
GSM Builders Ltd designs and builds loft conversions in Uxbridge and the surrounding UB8 and UB10 areas – Hillingdon, Cowley, Ickenham, Yiewsley and Harefield. We are based in Hayes, fifteen minutes away, and work in Uxbridge every week.
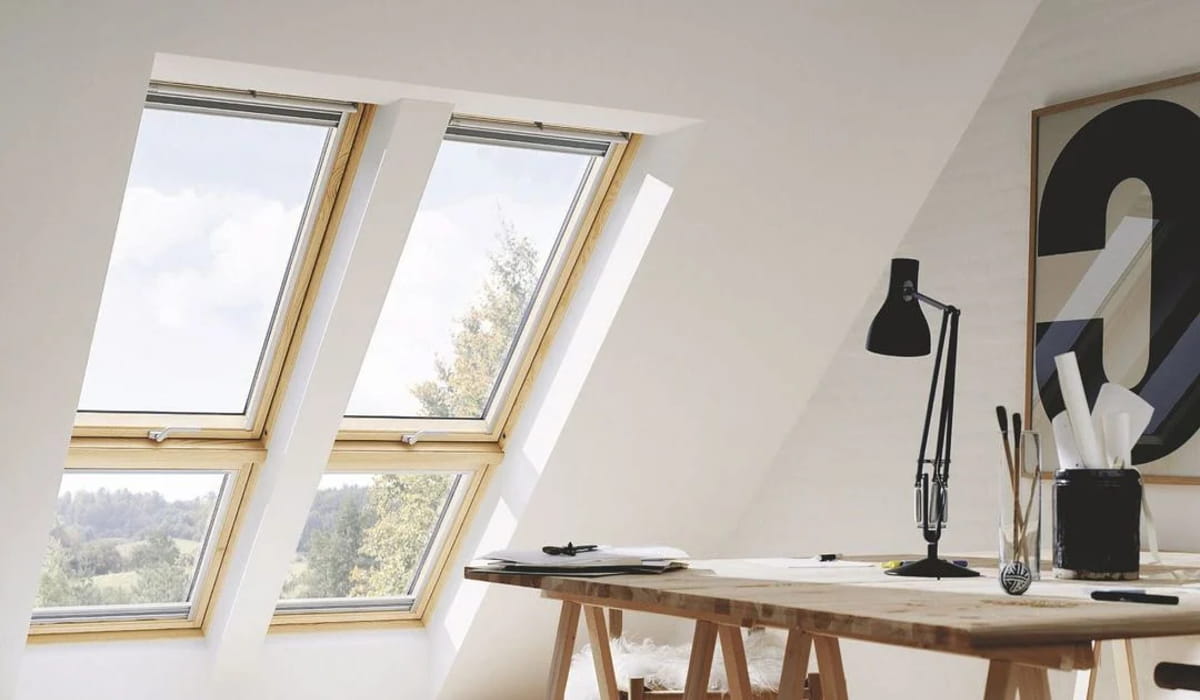
Uxbridge housing and loft options
Uxbridge has a wider mix of homes than Hayes. Around Hillingdon Hill, Uxbridge Common and Vine Lane there are large Edwardian and inter-war detached houses with high ridges – these often take a Velux conversion with no dormer at all, or a hip-to-gable on both sides to create two rooms. The 1930s semis of Hillingdon, Cowley and Ickenham suit a hip-to-gable and rear dormer. The Victorian terraces near the town centre and in Yiewsley take a rear dormer or, where there is a two-storey rear addition, an L-shaped dormer. The 1960s–80s houses of the Brunel and Hillingdon Hospital areas frequently have trussed roofs, which need steel and timber restructuring before the space can be opened up.
Loft conversion cost in Uxbridge (2026)
| Loft type | Suits | Indicative cost (ex VAT) | On site |
|---|---|---|---|
| Velux / rooflight | Roofs with 2.3 m+ head height | £35,000 – £48,000 | 4–6 weeks |
| Rear dormer | Terraces, semis | £48,000 – £70,000 | 6–8 weeks |
| Hip-to-gable + rear dormer | 1930s semis and detached | £58,000 – £85,000 | 8–10 weeks |
| L-shaped dormer | Victorian/Edwardian terraces with outrigger | £65,000 – £88,000 | 8–10 weeks |
Uxbridge prices are in line with the rest of Hillingdon. The larger detached houses on the Hill and in Ickenham usually come in at the upper end because there is more roof, more insulation and often a larger bathroom. See our West London loft cost guide.
Planning permission for lofts in Uxbridge
Standard permitted development applies to most of Uxbridge – 50 m³ on a semi or detached house, 40 m³ on a terrace, rear dormer only. The important local exception is the Old Uxbridge conservation area around the High Street, Windsor Street and the Old Bank, and the Ickenham Village and Harefield conservation areas, where Hillingdon Council has removed permitted development rights for roof alterations through Article 4 directions. There, a full planning application is needed and the dormer is often expected to be tiled and set within the roof. We prepare and manage the application, and recommend a Lawful Development Certificate everywhere else.
How the project runs
- Free survey – we measure head height, check the structure and staircase options and give you a written, itemised quote.
- Drawings and calculations – Building Regulations drawings and structural engineer’s calculations; Lawful Development Certificate or planning application to Hillingdon Council if needed.
- Party Wall – notices served to neighbours where steel beams bear on a shared wall.
- Build – scaffold, steels, floor, dormer, roof, windows, staircase, first fix, insulation, plaster, second fix, bathroom, decoration. Most lofts are built from the outside first, so you stay at home.
- Sign-off – Building Control completion certificate, snagging and a 12-month workmanship warranty.
Why choose GSM Builders Ltd for a loft in Uxbridge?
- Based at Leven Way, Hayes UB3 – genuinely local, on site within minutes
- One team from drawings to completion certificate; no separate architect, engineer and builder to coordinate
- Written itemised price with agreed payment stages
- Fully insured; Building Control certified on every loft; 12-month warranty
- We know Hillingdon Council’s planning and Building Control teams and the borough’s conservation areas
Nearby
Loft conversions Hayes · Loft conversions Hillingdon · Builders in Uxbridge · Builders in Ruislip · House extensions Hillingdon
Uxbridge loft conversion FAQs
How much is a loft conversion in Uxbridge?
A rear dormer loft conversion in Uxbridge typically costs £48,000–£70,000 and a hip-to-gable with rear dormer £58,000–£85,000, excluding VAT. Velux conversions on the larger detached houses start from around £35,000. GSM Builders Ltd surveys and quotes free of charge.
Do I need planning permission for a loft in Uxbridge?
Not usually – rear dormers within 50 m³ on a semi (40 m³ on a terrace) are permitted development. Homes in the Old Uxbridge, Ickenham Village or Harefield conservation areas need a planning application because Article 4 directions apply.
Which parts of Uxbridge do you cover?
All of UB8 and UB10: Uxbridge town centre, Hillingdon, Hillingdon Hill, Cowley, Yiewsley, Ickenham, Harefield and the Brunel area. We are based 15 minutes away in Hayes.
How long will my Uxbridge loft take?
Typically 6–8 weeks on site for a dormer and 8–10 weeks for a hip-to-gable, plus 2–4 weeks for drawings and approvals.
Get a free loft survey in Uxbridge
Tell us your address and what you would like the space to become and we will arrange a survey at a time that suits you.