GSM Builders Ltd is a loft conversion company based in the London Borough of Hillingdon. From our yard in Hayes UB3 we build hip-to-gable, dormer, L-shaped and Velux lofts across the whole borough: Hayes, Hillingdon, Uxbridge, Ruislip, Eastcote, Ickenham, Northwood, West Drayton, Yiewsley, Cowley and Harefield. This page covers the borough-wide questions – costs, Hillingdon Council’s rules and how the process works. For street-level detail see our Hayes and Uxbridge pages.
Loft conversion cost in Hillingdon (2026)
| Loft type | Suits | Indicative cost (ex VAT) | On site |
|---|---|---|---|
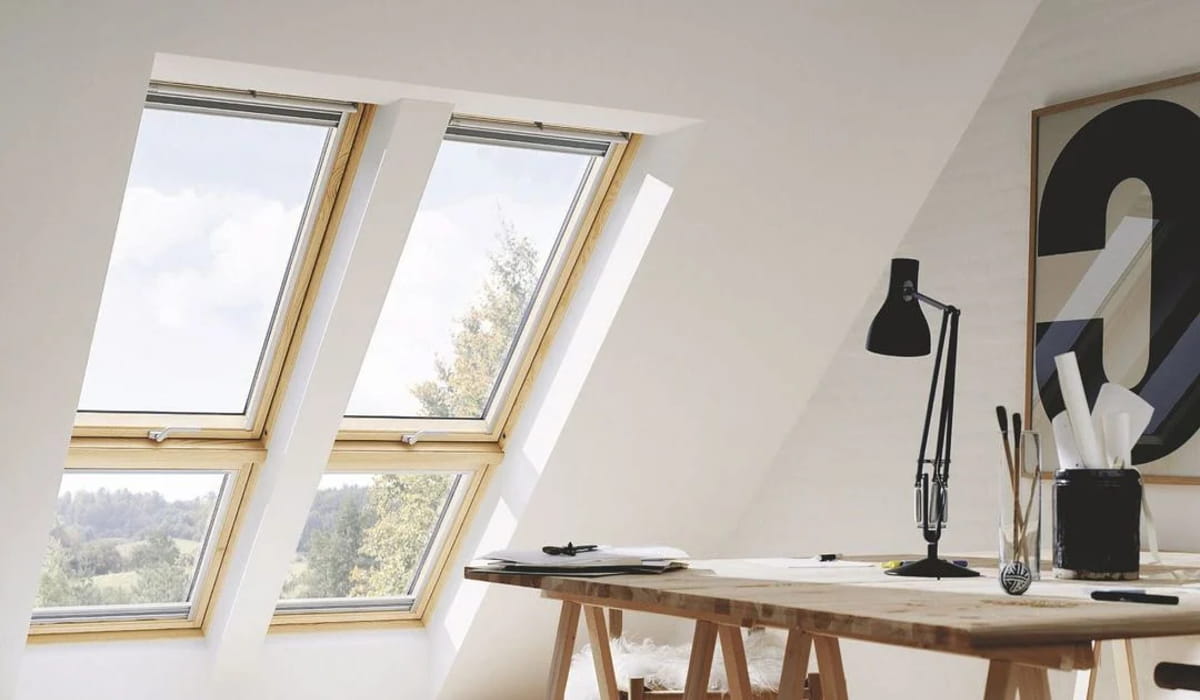
| Velux / rooflight | Roofs with 2.3 m+ head height | £35,000 – £48,000 | 4–6 weeks |
| Rear dormer | Terraces, semis | £48,000 – £70,000 | 6–8 weeks |
| Hip-to-gable + rear dormer | 1930s semis and detached | £58,000 – £85,000 | 8–10 weeks |
| L-shaped dormer | Victorian/Edwardian terraces with outrigger | £65,000 – £88,000 | 8–10 weeks |
These are the ranges we quote across the borough. The main variables are the roof type (a hip-to-gable needs more structure than a straight dormer), whether an en-suite is included, the staircase position and the specification of windows and finishes. Our loft conversion cost guide explains each in detail.
Hillingdon Council: planning permission and Lawful Development Certificates
Hillingdon Council is the planning authority for the whole borough. Most loft conversions are permitted development – up to 50 m³ of added roof volume on a semi or detached house and 40 m³ on a terrace, with dormers at the rear, set back 20 cm from the eaves and no higher than the ridge. Materials must be similar in appearance to the existing house, and side-facing windows must be obscure-glazed.
You will need a planning application for a front dormer, for raising the ridge, for any flat or maisonette, and for houses in Hillingdon’s conservation areas where Article 4 directions apply – Old Uxbridge, Ruislip Village, Eastcote Village, Ickenham Village, Harefield, Harmondsworth Village and Harlington among them. The householder fee is £258 and decisions take up to eight weeks.
For every permitted-development loft we recommend applying for a Lawful Development Certificate (£129, up to eight weeks). It is not compulsory, but it is the document your buyer’s solicitor will ask for. We prepare and submit it as part of the job.
Building Regulations in Hillingdon
Every loft conversion needs Building Regulations approval. You can use Hillingdon Council Building Control or a private approved inspector – we work with both and will advise which is quicker for your project. Inspections cover the new floor structure and steel beams, fire protection (fire doors to the stair, mains-linked smoke alarms, an escape window), insulation, the staircase, and any bathroom drainage and ventilation. You receive a completion certificate at the end; without it, valuers and mortgage lenders will not count the loft as a bedroom.
Roof types across the borough
- 1930s hipped-roof semis (Hayes, Ruislip Manor, Eastcote, Yiewsley, West Drayton) – hip-to-gable with rear dormer
- Victorian and Edwardian terraces (Uxbridge town centre, Hayes Town, Cowley) – rear or L-shaped dormer
- Large detached houses (Northwood, Ickenham, Hillingdon Hill, Harefield) – Velux or double hip-to-gable
- Post-war and modern trussed roofs (Brunel area, Hayes Village, parts of West Drayton) – truss removal and steel restructuring before conversion
- Under the Heathrow approach (Harlington, Harmondsworth, Sipson, south Hayes) – acoustic glazing and upgraded insulation specified as standard
How the project runs
- Free survey – we measure head height, check the structure and staircase options and give you a written, itemised quote.
- Drawings and calculations – Building Regulations drawings and structural engineer’s calculations; Lawful Development Certificate or planning application to Hillingdon Council if needed.
- Party Wall – notices served to neighbours where steel beams bear on a shared wall.
- Build – scaffold, steels, floor, dormer, roof, windows, staircase, first fix, insulation, plaster, second fix, bathroom, decoration. Most lofts are built from the outside first, so you stay at home.
- Sign-off – Building Control completion certificate, snagging and a 12-month workmanship warranty.
Why choose GSM Builders Ltd for a loft in Hillingdon?
- Based at Leven Way, Hayes UB3 – genuinely local, on site within minutes
- One team from drawings to completion certificate; no separate architect, engineer and builder to coordinate
- Written itemised price with agreed payment stages
- Fully insured; Building Control certified on every loft; 12-month warranty
- We know Hillingdon Council’s planning and Building Control teams and the borough’s conservation areas
Hillingdon loft conversion FAQs
How much does a loft conversion cost in Hillingdon?
Across Hillingdon a Velux loft costs around £35,000–£48,000, a rear dormer £48,000–£70,000 and a hip-to-gable with rear dormer £58,000–£85,000, excluding VAT. GSM Builders Ltd provides free surveys and itemised written quotes.
Does Hillingdon Council require planning permission for a loft conversion?
Not for most houses – rear dormers within 50 m³ (semi/detached) or 40 m³ (terrace) are permitted development. Planning permission is needed for front dormers, flats, ridge increases and homes in conservation areas with Article 4 directions such as Old Uxbridge, Ruislip Village and Eastcote Village.
What is a Lawful Development Certificate and do I need one?
It is a certificate from Hillingdon Council confirming your loft was lawful under permitted development. It is optional but strongly recommended: it costs £129 and buyers’ solicitors routinely ask for it. We apply for it on your behalf.
Do you cover all of Hillingdon?
Yes – Hayes, Hillingdon, Uxbridge, Ruislip, Ruislip Manor, Eastcote, Ickenham, Northwood, Harefield, West Drayton, Yiewsley, Cowley, Harmondsworth, Sipson and Harlington, from our base in Hayes UB3.
Talk to a Hillingdon loft specialist
Send us your address and a couple of photos and we will book a free survey.