Building Regulations for an Extension or Loft in West London: What Gets Checked and What It Costs in 2026
Building Regulations approval is a separate process from planning permission, and almost every extension, loft conversion and garage conversion needs it. In Hillingdon a single storey extension under 40 square metres costs £1,122 including VAT for 2026/27. Skip it and you pay a 30 percent penalty later, or struggle to sell.

Planning permission and Building Regulations are two different things
This is the single most common mix up we hear on site visits. A homeowner tells us the council approved the extension, so the paperwork is done. It usually is not.
Planning permission is about whether you are allowed to build the thing at all: its size, where it sits, how it looks, how it affects neighbours. Building Regulations are about whether what you build is structurally sound, insulated, ventilated, drained, fire safe and accessible. One is permission, the other is standards.
You can easily need both. You can also need Building Regulations approval when you need no planning permission whatsoever, which catches a lot of people out with permitted development work. If you are still working out which category your job falls into, start with our guide to planning permission for extensions in West London and the borough specific Hillingdon planning guide.
Two ways to apply: building notice or full plans
There are two routes, and they cost exactly the same in Hillingdon, which surprises people.
A building notice lets you start work roughly 48 hours after giving notice. No drawings get checked in advance. The inspector turns up as the job progresses and tells you if something is wrong. It suits small, simple, familiar work.
Full plans means you submit drawings and structural calculations first, and building control checks them before anyone digs. You get a decision you can rely on, in writing, before money is in the ground.
For anything with steels, a loft conversion, or a structural opening, we push clients towards full plans every time. A building notice saves no money and moves all the risk to the middle of the build, which is the worst possible moment to discover your steel is undersized. You can read the council’s own description of both routes on the Hillingdon building control application page.
What Hillingdon building control charges in 2026/27
These are the published charges for applications deposited on or after 1 April 2026. Figures come straight from the council’s Building Control Fees 2026/27 schedule. Full plans and building notice totals are identical for domestic work, so the column that matters is the total.
| Work | Floor area | Charge | VAT at 20% | Total | Regularisation |
|---|---|---|---|---|---|
| Extension | Under 40 m² | £935.00 | £187.00 | £1,122.00 | £1,210.00 |
| Extension | 40 to 60 m² | £1,155.00 | £231.00 | £1,386.00 | £1,507.00 |
| Extension | 60 to 100 m² | £1,342.00 | £268.40 | £1,610.40 | £1,749.00 |
| Loft conversion | Under 40 m² | £924.00 | £184.80 | £1,108.80 | £1,199.00 |
| Loft conversion | 40 to 60 m² | £990.00 | £198.00 | £1,188.00 | £1,276.00 |
| Loft conversion | 60 to 100 m² | £1,012.00 | £202.40 | £1,214.40 | £1,320.00 |
| Detached garage or outbuilding | Under 40 m² | £682.00 | £136.40 | £818.40 | £880.00 |
| Detached garage or outbuilding | 40 to 100 m² | £1,012.00 | £202.40 | £1,214.40 | £1,320.00 |
| Structural opening, simple through lounge | n/a | £330.00 | £66.00 | £396.00 | £440.00 |
| Structural opening with extra building work | n/a | £506.00 | £101.20 | £607.20 | £649.00 |
| New WC, shower, bath or basin in an existing room | n/a | £330.00 | £66.00 | £396.00 | £440.00 |
| Removing a chimney breast | n/a | £330.00 | £66.00 | £396.00 | £440.00 |
| Replacing roof weathering, flat or pitched | n/a | £330.00 | £66.00 | £396.00 | £440.00 |
| Underpinning up to 6 m | n/a | £682.00 | £136.40 | £818.40 | £880.00 |
| Five or fewer new windows or rooflights | n/a | £330.00 | £66.00 | £396.00 | £440.00 |
Budget for it as a real line item. On a typical rear extension it lands somewhere near the cost of a decent set of bi-fold doors, and it is not optional. Our West London extension cost guide and loft conversion cost guide assume this fee is in the pot.
The rule that catches people out: lofts and extensions are charged separately
Buried in the notes to the fee schedule is a line worth knowing before you budget. Two or more extensions on the same property can be added together and charged as one. A loft conversion and an extension cannot. They are always two separate fees.
So if you are doing a rear extension and a loft at the same time, which is common on the 1930s semis around Hayes and Ruislip, you are not paying one charge of about £1,386. You are paying roughly £1,122 for the extension and £1,108.80 for the loft, so about £2,231 in total. Nobody tells homeowners this until the invoices arrive.
If your job also touches a shared wall with next door, that is a third, separate process again. See our party wall guide.
What the inspector actually comes to see
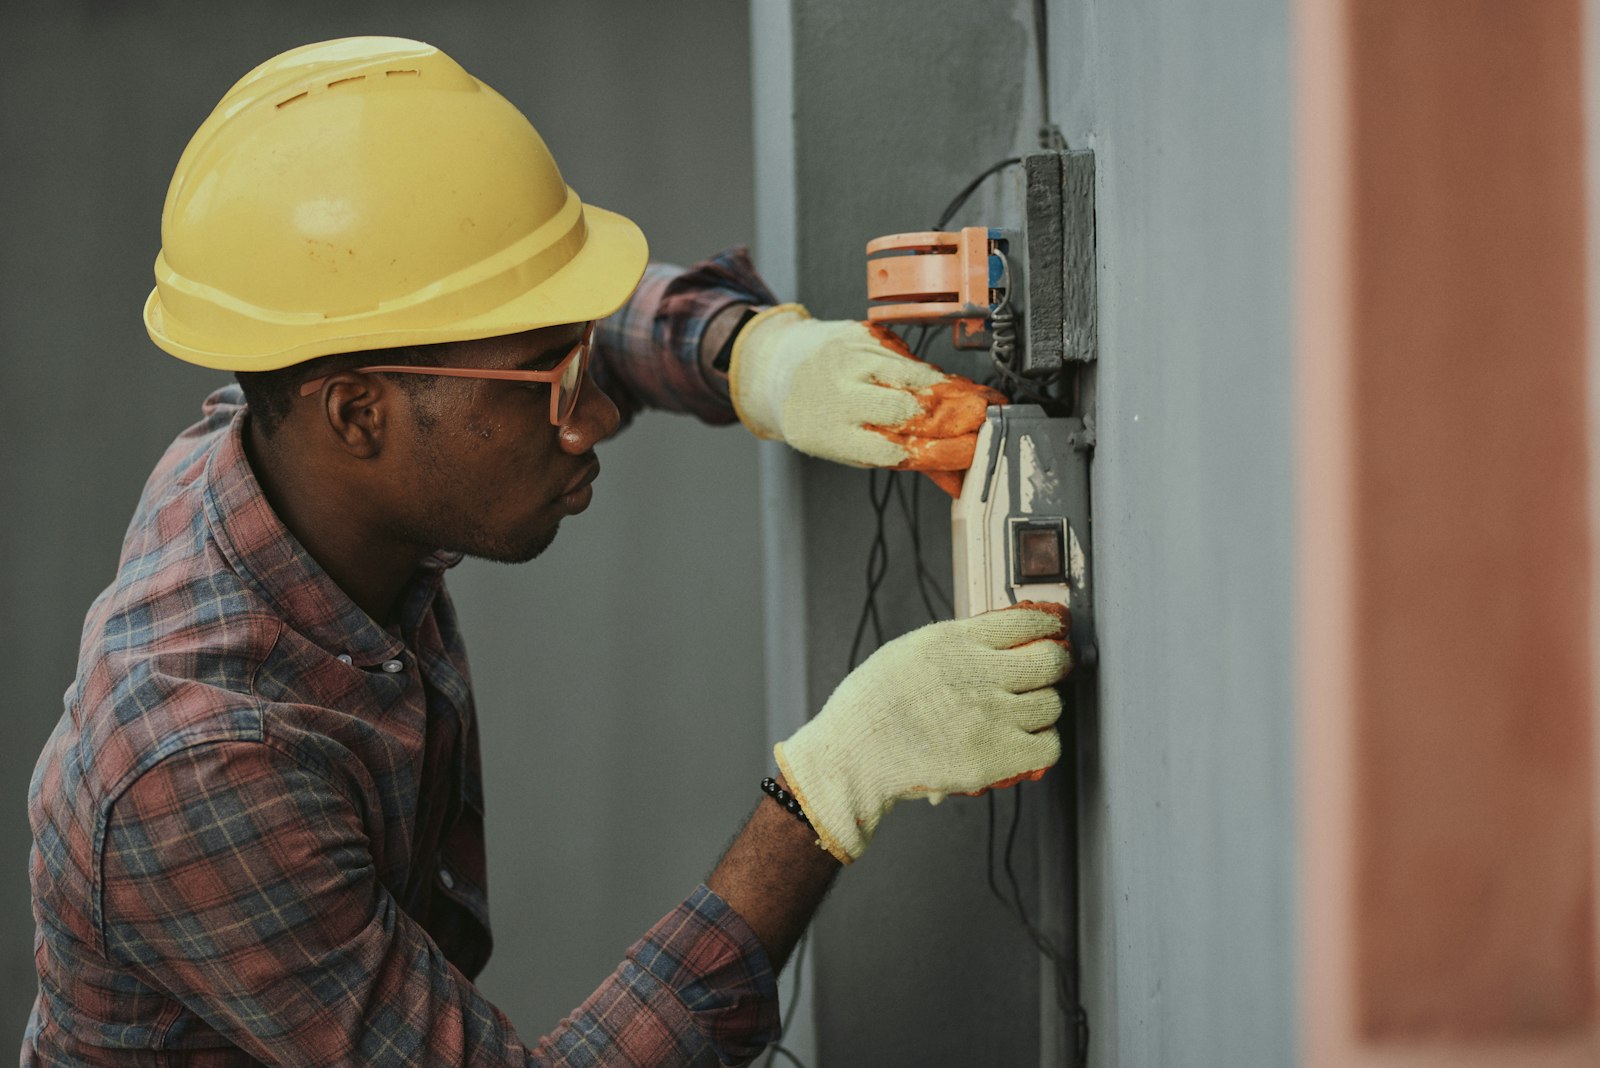
Building control does not watch the whole build. They visit at the points where something is about to be hidden forever. Miss a stage and you can be asked to open work back up, which is the expensive version of this conversation.
- Excavation. Before concrete goes in, so they can see the ground you are founding on.
- Foundations. Depth, width and reinforcement, checked before they disappear.
- Damp proof course and oversite. Before the floor slab is laid.
- Drainage. Runs and falls while the trench is still open, and a test before backfilling.
- Structural elements. Steels, lintels and their bearings, before anything is boxed in or plastered.
- Roof structure and covering. Before the ceiling goes up.
- Insulation and first fix. Before plasterboard hides the lot.
- Completion. The final visit, once everything is finished and tested.
Give the office a day or two of notice for each. The pattern to remember is simple: if it is about to be buried, poured over or plastered in, someone needs to look at it first.
If the work was already done without approval
Plenty of houses in West London have a conservatory, a converted garage or a loft room that nobody ever declared. It normally surfaces at the worst moment, when a buyer’s solicitor asks for the certificate.
The fix is a regularisation application. Building control assess what is already there, usually ask for parts to be opened up so they can see the structure, and issue a regularisation certificate if it passes. Two things to know. Since April 2022 the charge carries a 30 percent penalty, which is why the regularisation column above is higher than the standard fee. And because it is a retrospective service it is exempt from VAT, so it is not quite the jump it first looks.
Regularising an under 40 square metre extension in Hillingdon is £1,210. The standard route is £1,122 including VAT. The penalty is real but modest. The genuine cost is the opening up work, and the risk that something behind the plaster does not comply.
The certificate matters more than the inspection
When the final inspection passes, you get a completion certificate. File it somewhere you will find it in ten years, because that single piece of paper is what a buyer’s solicitor, a mortgage lender and an insurer all ask for.
We have watched sales stall for weeks over a missing certificate on work done a decade earlier. The seller ends up paying for a regularisation application under time pressure, with a buyer threatening to walk. A job that was built perfectly well can still cost you thousands at the point of sale purely because nobody kept the paperwork.
If you used a private approved inspector rather than the council, you get a final certificate instead. It carries the same weight, so do not let anyone tell you the council route is the only valid one.
Where this leaves you if you are building in West London

Every borough sets its own charges under the same national framework, the Building (Local Authority Charges) Regulations 2010, so Ealing, Hounslow and Harrow all differ from the Hillingdon figures above. The process and the inspection stages are the same everywhere. Only the numbers move.
Two practical things before you sign anything with a builder. Agree in writing who submits the application and who books each inspection, because the job that falls between the builder and the homeowner is the one nobody books. And ask, plainly, whether the quote includes the building control charge. A quote that quietly leaves out £1,100 is not the cheaper quote, it just looks like one.
If you are converting rather than extending, the same logic applies and the fee is lower. Our garage conversion cost guide covers that route.
Do I need Building Regulations approval if I do not need planning permission?
How much is building control for an extension in Hillingdon?
What happens if I never got Building Regulations approval?
Is a building notice cheaper than full plans?
How long is a completion certificate valid?
Talk it through before you start
We are a family run builder based in Hayes, working across Hillingdon, Ealing, Hounslow and the surrounding areas. We handle building control applications and inspection bookings as part of the job, so nothing sits waiting for someone else to submit it.
Call 020 8077 2121 or use the contact form for a straight answer about what your project needs.
Hounslow adds prior approval and Heathrow noise insulation to the mix. See extensions in Hounslow.