Loft Conversion with En-Suite: A Real Project, Costs & Timeline (2026)
Most people who ask us about a loft conversion want the same two things: a proper double bedroom and a bathroom they don’t have to share. This is a real project GSM Builders Ltd completed on a 1930s semi in Bexleyheath – a rear dormer loft conversion with a full en-suite – and we’ve written it up the way we wish every builder would: what the client asked for, how the space was laid out, what it was built with, and what a job like this costs in West London in 2026.
The brief: a bedroom and en-suite without losing garden
The house is a typical three-bed semi with a hipped roof and a decent-sized rear garden the owners didn’t want to build on. Moving wasn’t an option they liked – the maths of stamp duty and estate agents’ fees meant they could put the same money into the house and keep the location. The roof space had good head height at the ridge (just over 2.5 m), which made it a strong candidate for a loft conversion.
The brief was simple: a double bedroom with storage, an en-suite with a bath and a shower, and enough natural light that it didn’t feel like an attic. The client also asked for the works to be liveable around – they stayed in the house throughout.
The design: rear dormer, Velux to the front, en-suite in the corner
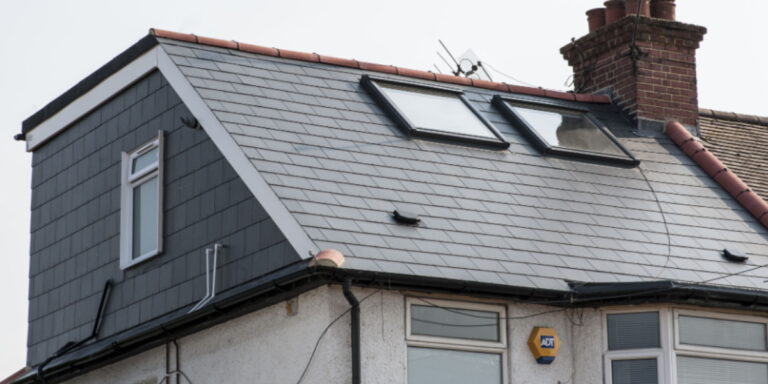
A full-width rear dormer gives the flat ceiling and floor area you need for a bedroom, while two Velux roof windows on the front slope keep the street elevation unchanged – which is what keeps a project like this inside permitted development rules for most semis. The stairs come up over the existing staircase, so no space is lost on the first floor.
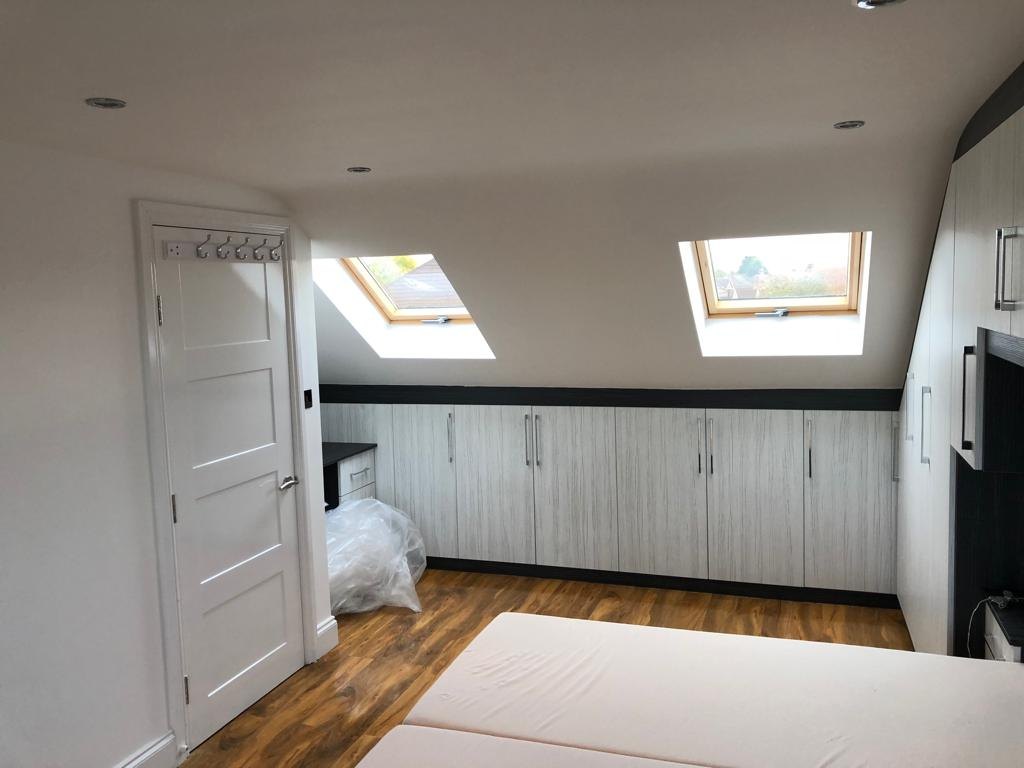
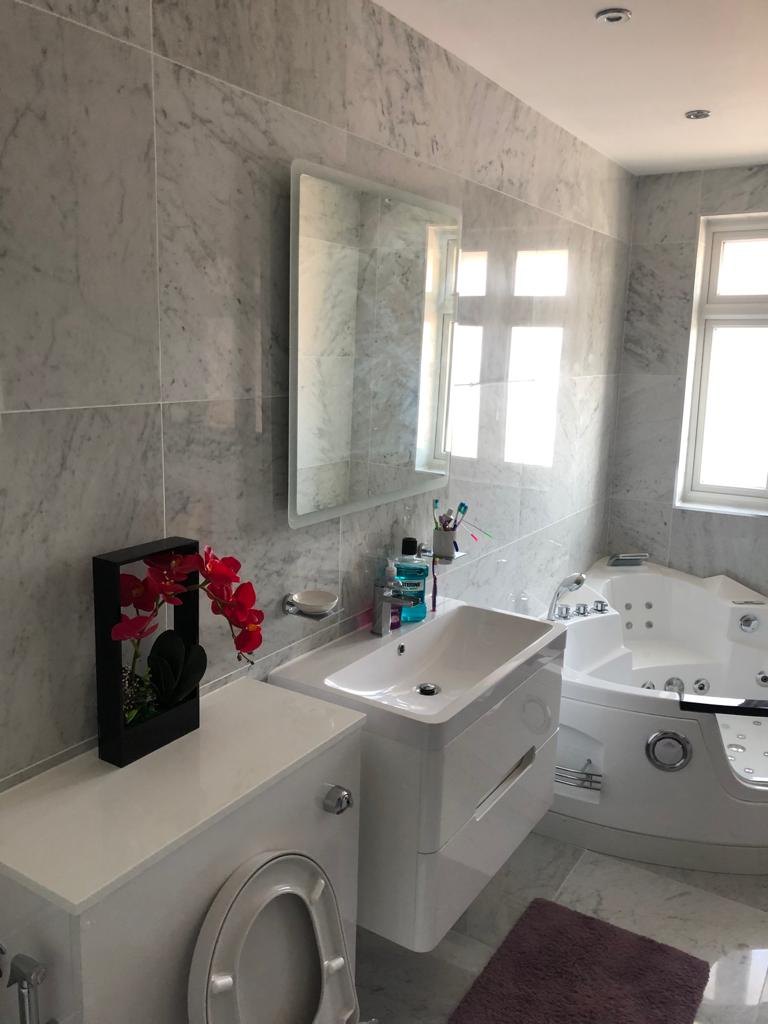
The en-suite went into the corner over the bathroom below, which keeps the soil pipe and hot water runs short – one of the biggest hidden costs in a loft bathroom is dragging pipework across the house. A corner whirlpool bath and a separate walk-in shower fit because we pushed the dormer to full width.
- Rear dormer: full width, flat roof, uPVC window matching the house
- Front slope: 2 × Velux roof windows
- Structure: two steel beams, new floor joists laid independently of the ceiling below
- Stairs: new flight over the existing staircase, handrail and balustrade to Building Regs
- Insulation: PIR between and under rafters, dormer walls and roof to current U-values
- Fire safety: fire doors to the new room, mains-linked smoke alarms on every floor
- Electrics: new circuits, spotlights, 8 sockets, all Part P certified
The en-suite: marble-effect porcelain, walk-in shower and a whirlpool bath
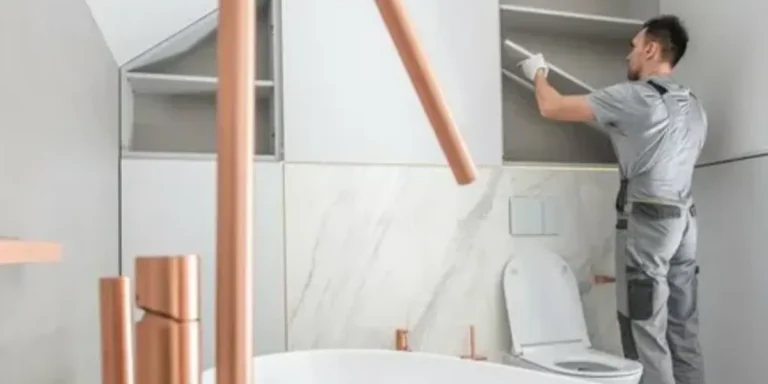
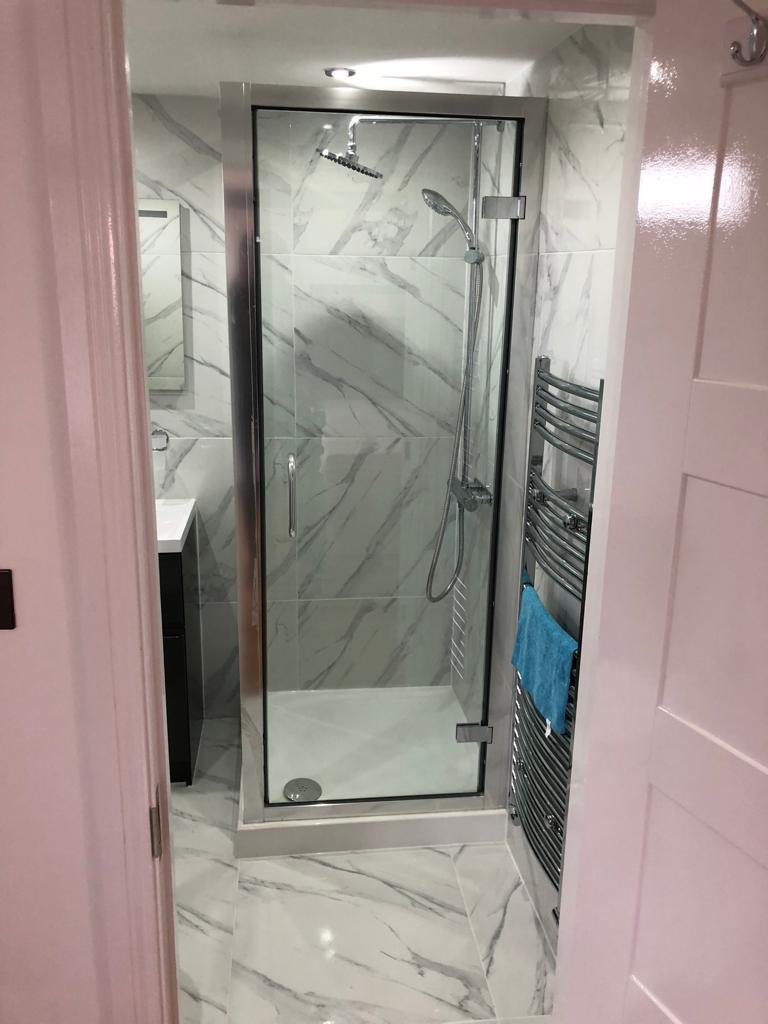
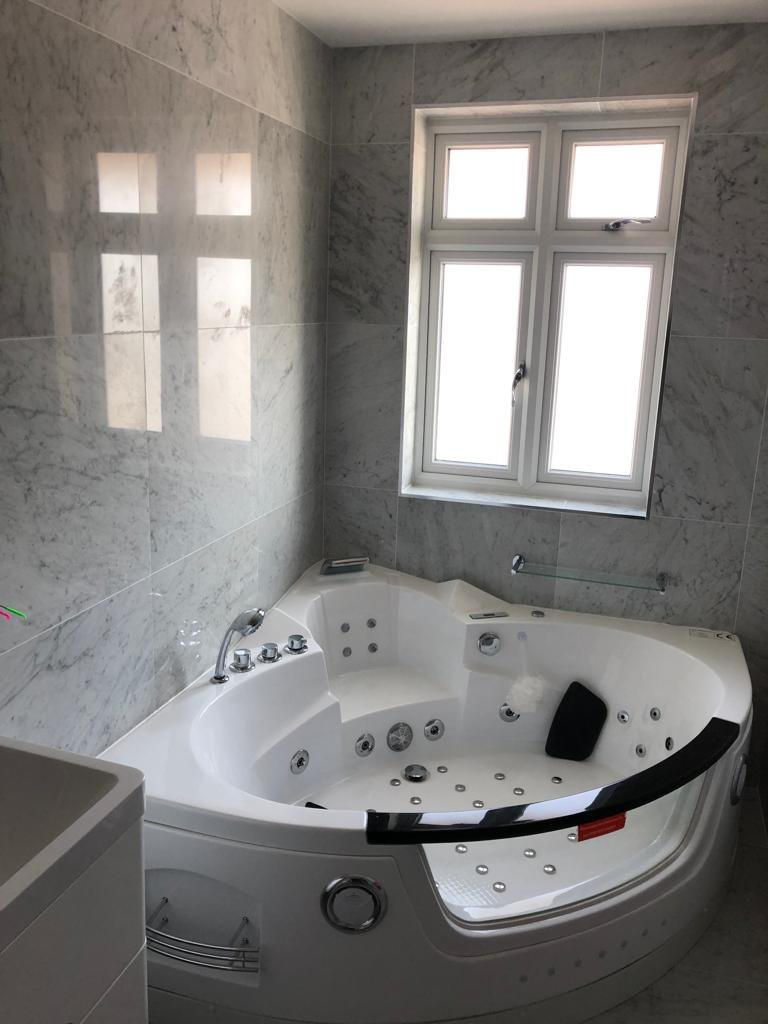
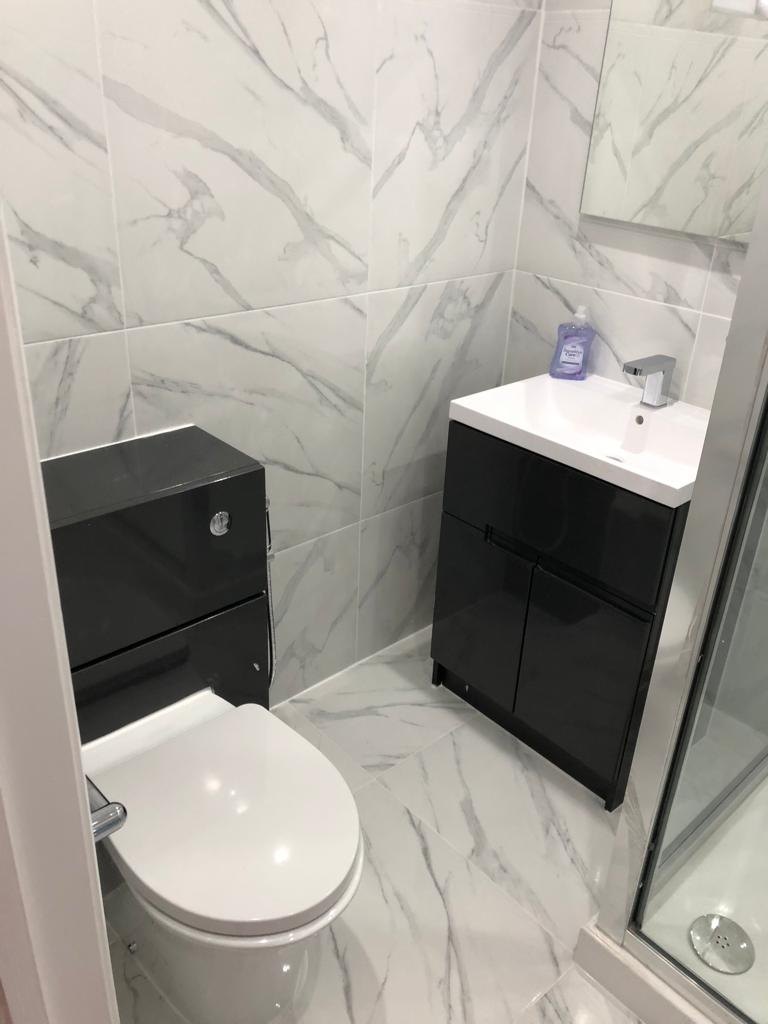
The client wanted the look of marble without the maintenance, so the whole room is tiled floor-to-ceiling in large-format marble-effect porcelain. The shower is a walk-in with a frameless glass screen; the bath is a corner whirlpool with the pump boxed in behind a removable panel. A dark grey wall-hung vanity and back-to-wall WC keep the floor clear so the small room feels bigger.
Two practical points from this bathroom that apply to any loft en-suite: first, check the water pressure before you promise yourself a rainfall shower – an unvented cylinder or a pump may be needed. Second, put the extractor on a humidistat, not the light switch; loft bathrooms are warm and condensation shows up fast on a cold dormer ceiling.
How long it took
| Stage | Work | Notes |
|---|---|---|
| Week 1 | Scaffold up, roof opened, steels craned in and set | Client at home throughout |
| Weeks 2–3 | Dormer built and weathered, Velux fitted, floor joists and stairs in | House watertight by end of week 3 |
| Weeks 4–5 | First fix plumbing and electrics, insulation, plasterboard, plaster | Building Control inspection |
| Weeks 6–7 | En-suite tiled and fitted, doors, skirting, decoration | — |
| Week 8 | Wardrobes, flooring, snagging, completion certificate | Handover |
Eight weeks from scaffold to handover is typical for a rear dormer with an en-suite. The two things that stretch a programme are steel lead times (order them the day the structural calcs are signed off) and bathroom fittings arriving late – we ask clients to have every tile, tap and sanitaryware item on site before week 5.
What a loft conversion with en-suite costs in West London (2026)
Prices have moved since this job was built, so the figures below are what we would quote today for the same specification in Hayes, Hillingdon, Ealing or Hounslow. They exclude VAT and assume a standard semi with a hipped or gabled roof and reasonable access.
| Specification | Typical 2026 price |
|---|---|
| Rear dormer loft conversion, bedroom only | £38,000 – £48,000 |
| Rear dormer with en-suite shower room | £48,000 – £60,000 |
| Rear dormer with full en-suite (bath + shower), as this project | £55,000 – £68,000 |
| Hip-to-gable + rear dormer with en-suite | £62,000 – £85,000 |
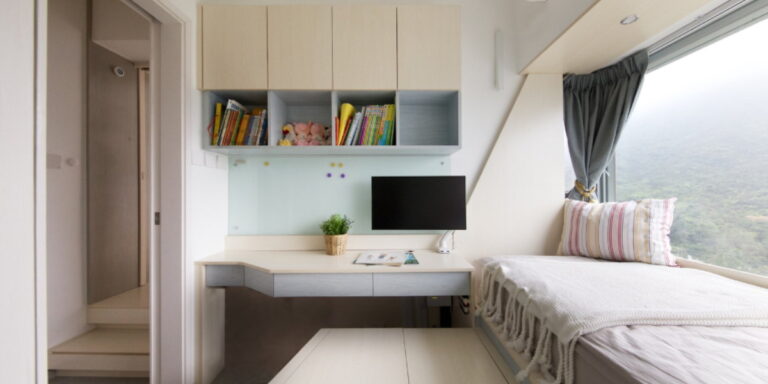
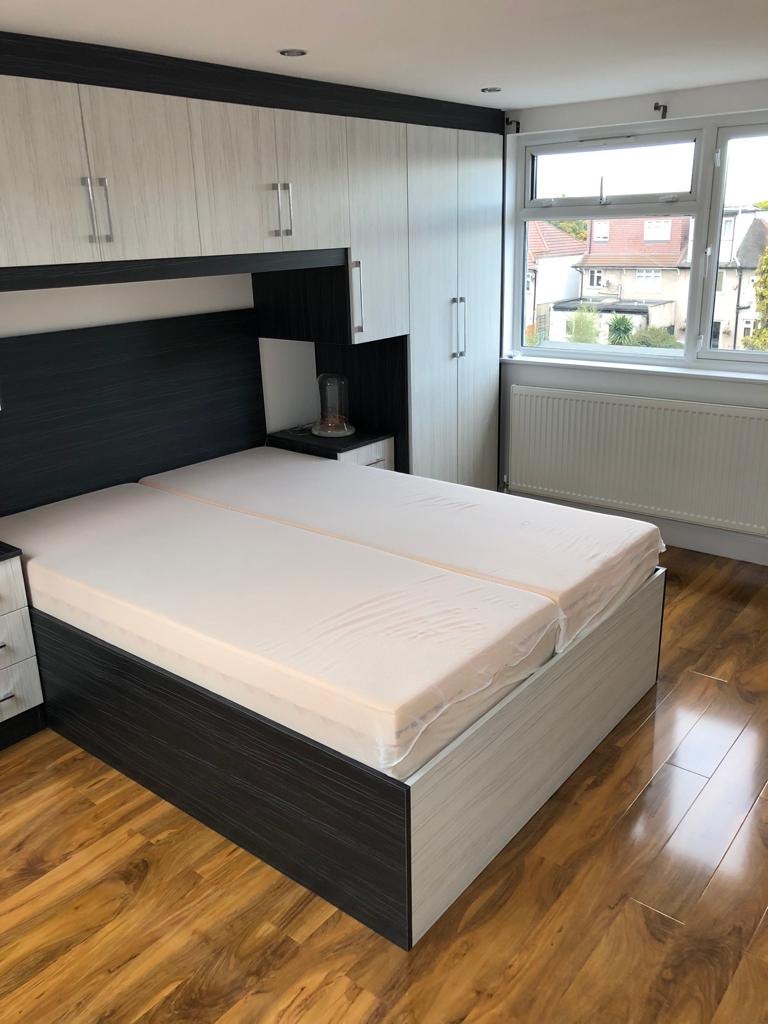
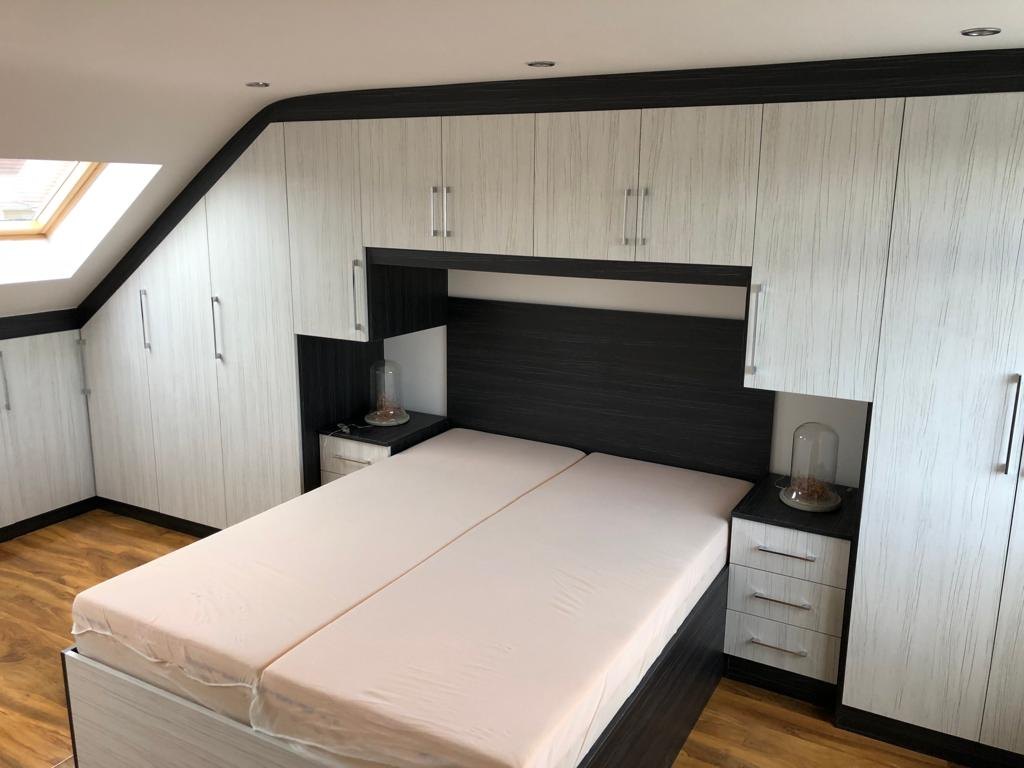
| Fitted wardrobes (as pictured) | £3,500 – £6,000 |
| Whirlpool/jacuzzi bath supply & fit (vs standard bath) | +£1,500 – £3,000 |
Drawings, structural calculations and Building Control fees add £2,500–£4,500 on top. If the house is in a conservation area or has had its permitted development rights removed, add a householder planning application (£548 fee from April 2026) and roughly eight weeks to the timeline. For a fuller breakdown see our loft conversion cost guide for West London.
Does a loft conversion with an en-suite add value?
On a three-bed semi in West London, converting to a four-bed with an extra bathroom typically adds 15–20% to the value – comfortably more than the build cost on most streets in Hillingdon, Ealing and Hounslow. Estate agents consistently tell us the en-suite is what moves a loft from “extra room” to “master suite” in a buyer’s mind, which is why we rarely recommend leaving it out to save money.
Thinking about a loft conversion with an en-suite?
GSM Builders Ltd designs and builds loft conversions across Hayes, Hillingdon, Ealing, Hounslow and the rest of West London – drawings, structural calculations, Building Control and the finished en-suite, all from one team with a written price and a 12-month warranty.
Frequently asked questions
Do I need planning permission for a rear dormer loft conversion?
Usually not. A rear dormer on a semi-detached or terraced house falls under permitted development as long as it adds no more than 40 m³ (terraced) or 50 m³ (semi/detached) to the roof, doesn’t sit forward of the front roof slope and uses matching materials. Conservation areas and houses with permitted development rights removed need a householder planning application. We check this for you at the free site survey.
Can you fit a bath in a loft en-suite, or only a shower?
A bath is possible if the dormer gives you enough flat ceiling – you need about 2 m of head height over the bath for it to be usable. Full-width rear dormers usually allow it; a Velux-only conversion usually doesn’t. This Bexleyheath project fitted a corner whirlpool bath plus a separate walk-in shower.
How much does a loft conversion with en-suite cost in Hayes or Hillingdon?
In 2026 a rear dormer loft conversion with an en-suite shower room costs £48,000–£60,000 excluding VAT in West London; with a full bathroom (bath and shower) expect £55,000–£68,000. Add £2,500–£4,500 for drawings, structural calculations and Building Control.
Will the water pressure be good enough for a loft shower?
Often not on a gravity-fed system, because the tank is no longer above the shower. Options are an unvented hot water cylinder, a combi boiler or a shower pump. We test the pressure at the survey and price the right solution rather than finding out after the tiling is done.
Can I stay in the house during a loft conversion?
Yes – almost all of our loft clients do. The roof is opened and closed from the outside via the scaffold, and the only internal disruption before the last two weeks is the new staircase going in. We seal the first-floor landing with dust screens.
Do you need Building Regulations approval for a loft conversion?
Always. A loft conversion needs Building Control sign-off for structure, fire safety, stairs, insulation and electrics regardless of whether planning permission is needed. GSM Builders Ltd handles the application, the inspections and the completion certificate as part of every loft conversion.