
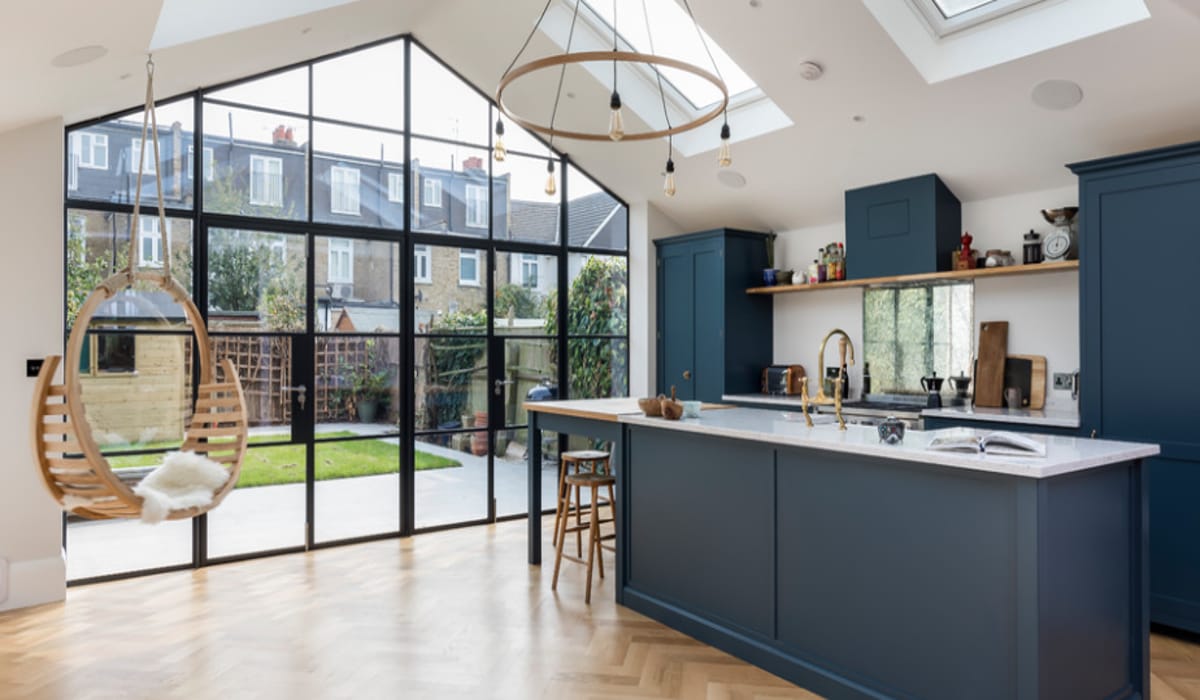
If you are planning to extend a house in Hayes, Ealing, Hounslow, Ruislip or anywhere else in West London, the first question is always the same: what will it cost? This guide gives you realistic 2026 figures based on the extensions GSM Builders Ltd quotes and builds every week, explains what drives the price up or down, and lists the extra costs people forget to budget for.
Quick answer: West London extension costs in 2026
For a standard-specification build, expect to pay roughly £2,600 to £3,600 per square metre for a single-storey extension in West London, and £2,200 to £3,000 per square metre for the upper floor of a double-storey extension (because it shares foundations and a roof with the floor below). Those figures exclude VAT, the kitchen itself, and professional fees.
| Extension type | Typical size | Build cost range (ex VAT) | Typical duration |
|---|---|---|---|
| Single-storey rear, 3 m deep | 18–22 m² | £50,000 – £70,000 | 8–10 weeks |
| Single-storey rear, 6 m deep (prior approval) | 30–36 m² | £75,000 – £110,000 | 10–12 weeks |
| Side-return (Victorian terrace) | 8–12 m² | £40,000 – £60,000 | 8–10 weeks |
| Wrap-around (side + rear) | 30–40 m² | £85,000 – £130,000 | 12–14 weeks |
| Double-storey rear | 40–50 m² total | £110,000 – £160,000 | 14–18 weeks |
| Garage conversion | 12–16 m² | £15,000 – £25,000 | 3–4 weeks |
These are the ranges we see across Hillingdon, Ealing, Hounslow and Harrow. Prices in Slough and Windsor are usually 5–10% lower; prices closer to central London (Chiswick, Hammersmith) are usually 10–20% higher.
What is included in the per-square-metre price?
A proper extension quote from a West London builder should include everything needed to get to a decorated, Building Control-certified room:
- Site set-up, skips, scaffolding and protection of the existing house
- Excavation, concrete foundations and drainage alterations
- Structural steelwork (the beam that opens up the back of the house)
- Brick or block walls, insulation, damp-proofing and the roof – flat, pitched or with a lantern
- Doors and windows – bi-folds, sliders or French doors
- First fix electrics and plumbing, underfloor or radiator heating
- Plasterboard, plastering and skimming
- Second fix electrics, lighting and sockets
- Flooring, skirting, decoration and making good
- Building Control inspections and completion certificate
What is usually not included: the kitchen units, worktops and appliances; sanitaryware if you are adding a WC; architect and structural engineer fees; planning application fees; Party Wall surveyor fees; and VAT at 20%.
The seven things that move the price most
1. Glazing
Standard uPVC French doors might cost £1,500. A 4-metre run of aluminium sliding doors can be £8,000–£12,000, and a roof lantern adds £2,500–£5,000. Glazing is the single biggest variable in most extension budgets.
2. Steelwork and structural complexity
Opening the whole rear wall needs a steel beam; a wrap-around extension needs two beams meeting on a post, which is more engineering and more labour. Removing internal load-bearing walls to create true open-plan space adds more again.
3. Drainage and manholes
Many 1930s West London houses have a manhole right where the extension needs to go. Building over it means a new sealed cover or diverting the drain, with Thames Water build-over approval. Budget £1,500–£4,000 if this applies.
4. Foundations and ground conditions
Much of Hillingdon and Hounslow sits on London clay. Trees nearby mean deeper foundations (sometimes 2–3 m) to satisfy Building Control. A soil survey costs a few hundred pounds and can save thousands in surprises.
5. Roof type
A flat roof with a single-ply membrane is the cheapest. A pitched, tiled roof to match the house, or a vaulted ceiling with exposed rafters, costs more but looks better and adds value.
6. Finish level
Standard spec means painted walls, downlights and a laminate or engineered floor. Upgrading to underfloor heating, micro-cement floors, integrated lighting and bespoke joinery can add 20–40%.
7. Access
Terraced houses in Ealing and Acton with no side access mean everything – spoil out, materials in – goes through the house. That adds labour and protection costs compared with a semi with a driveway in Ruislip or Hayes.
Other costs to budget for
| Item | Typical West London cost |
|---|---|
| Architectural drawings (planning + Building Regs) | £1,500 – £3,500 |
| Structural engineer calculations | £600 – £1,200 |
| Planning application fee (householder) | £258 (2026 fee) |
| Prior approval (larger home extension) | £120 |
| Building Control fees | £800 – £1,500 |
| Party Wall surveyor (per neighbour, if disputed) | £900 – £2,000 |
| Kitchen (mid-range, fitted) | £12,000 – £25,000 |
| Contingency | 10% of build cost |
Is an extension worth it in West London?
In most of our area, yes. Estate agents in Hayes, Ruislip and Ealing consistently report that a well-built kitchen extension adds between 10% and 15% to a property’s value, and a double-storey extension that adds a bedroom can add 15–20%. With average house prices in these areas between £500,000 and £750,000, a £70,000 extension frequently adds more than it costs – and you get to live in the extra space.
How to get an accurate price
Ballpark figures are useful for planning, but only a site visit gives you a real number. GSM Builders Ltd offers free, itemised extension quotes across West London. We will measure up, talk through your options, flag any drainage or foundation issues early and give you a written price broken down by stage.
Read more about our house extension service, or see what we do locally in Hayes, Ealing, Hounslow, Ruislip and Harrow.