5 Types of Loft Conversion Compared: Costs & Which Suits Your Roof (2026)
A loft conversion is the most common way to add a bedroom in West London, but “loft conversion” covers five quite different jobs with a £25,000 spread between them. Which one suits your house is decided by your roof, not by your budget, so it is worth understanding the difference before you ring a builder. This guide explains all five, with 2026 prices for Hayes, Hillingdon, Uxbridge, Ruislip, Ealing and Hounslow, and how to tell which one your roof can take.
First, measure your roof: the 2.2 m rule
Before comparing types, get in the loft with a tape measure and measure from the top of the existing joists to the underside of the ridge. This is the single number that decides everything:
| Ridge height (existing) | What you can realistically do | Note |
|---|---|---|
| Under 2.2 m | Velux only, or a full roof replacement/mansard | Head height will be tight once the new floor and insulation are in |
| 2.2 m, 2.4 m | Rear dormer needed for usable space | Workable, but the dormer is doing the heavy lifting |
| Over 2.5 m | Any type, dormer, hip-to-gable or L-shaped | Best case; a Velux conversion may be enough |
You lose roughly 250 to 300 mm to the new floor structure and 150 mm to insulation at the ceiling, so a 2.4 m roof gives around 2.0 m of finished head height at the ridge. Building Regulations do not set a minimum ceiling height for a loft room, but they do require 2.0 m over the staircase (measured along the pitch line), which is what usually catches people out.
1. Velux (rooflight) conversion: from £22,000
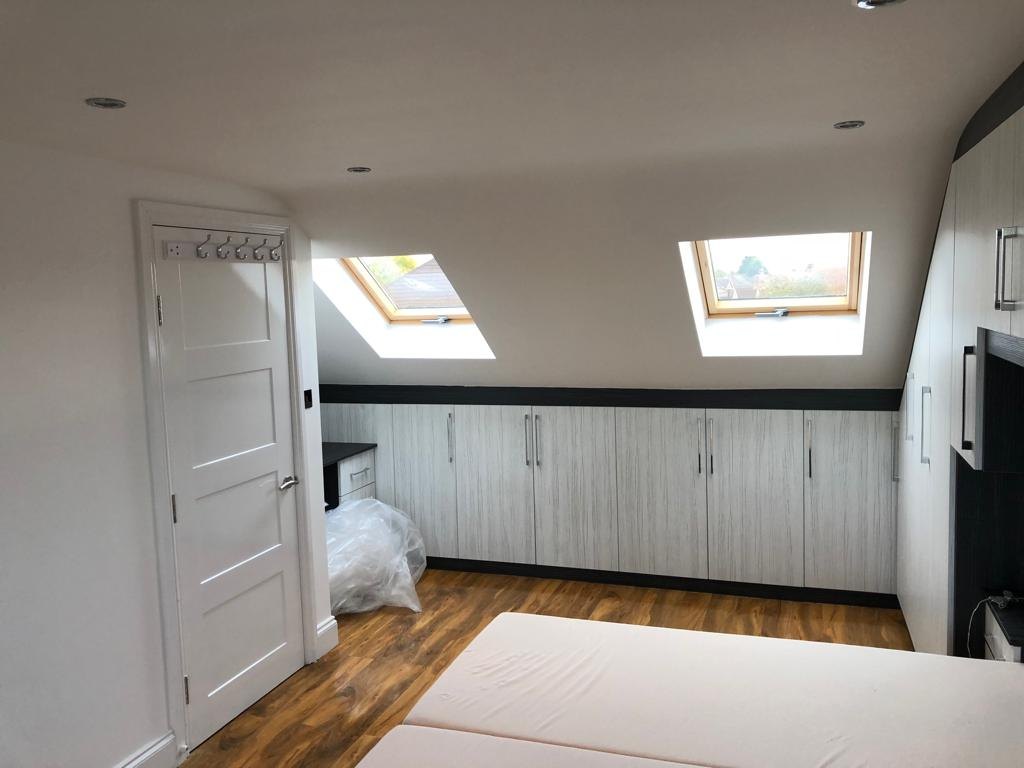
The simplest type: no change to the roof shape at all. The existing roof stays, new floor joists and a staircase go in, insulation and plasterboard are added, and Velux roof windows are fitted flush into the slope. Because nothing projects from the roof, it almost always falls inside permitted development.
- Best for: 1930s semis and detached houses with a tall ridge and a shallow floor plan
- Gains you: a single bedroom or office, rarely enough for a bedroom plus en-suite
- Time on site: 4 to 6 weeks
- 2026 price, West London: £22,000 to £34,000
2. Rear dormer: from £38,000
A box built out from the rear roof slope, giving a flat ceiling and vertical walls across most of the room. This is the workhorse of London loft conversions and what we build most often in Hayes and Hillingdon, because it turns a cramped attic into a genuine double bedroom with space for a bathroom.
- Best for: terraces and semis where the rear roof is not visible from the street
- Gains you: a double bedroom, usually with an en-suite
- Time on site: 6 to 8 weeks
- 2026 price, West London: £38,000 to £48,000 (bedroom only); £48,000 to £68,000 with an en-suite
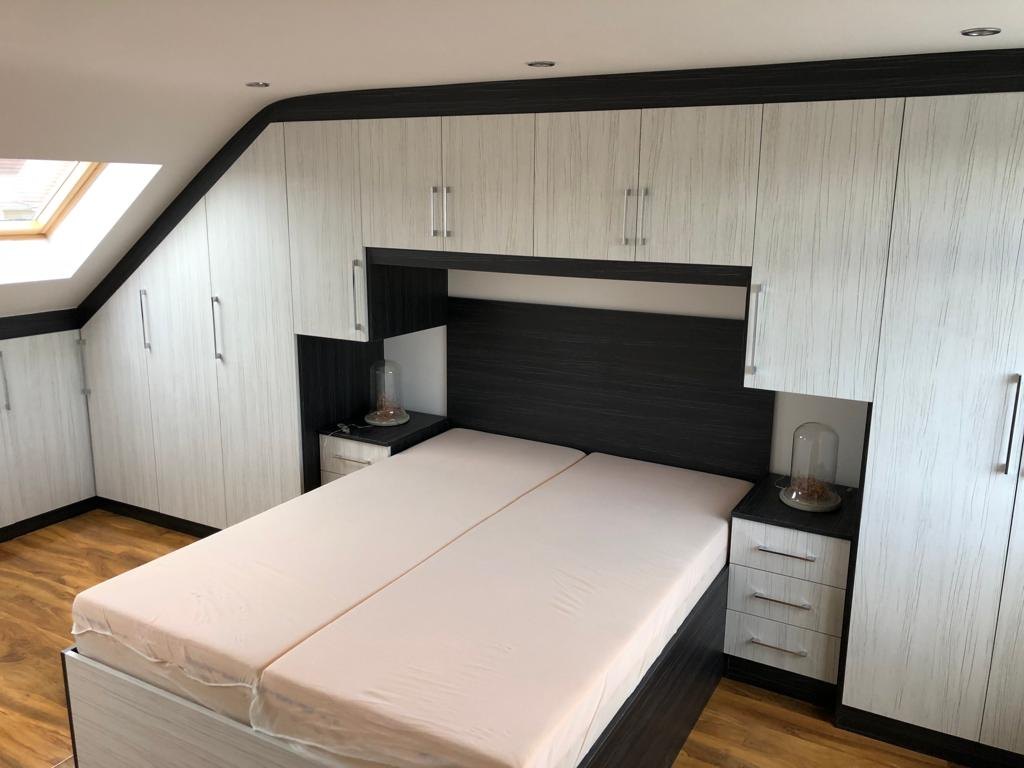
See how this works in practice in our rear dormer with en-suite case study. Layout, spec and the eight-week programme.
3. Hip-to-gable (plus rear dormer): from £55,000
Many West London semis and end-terraces have a hipped roof, the roof slopes on three sides, which cuts the usable width of the loft in half. A hip-to-gable conversion builds the sloping side up into a vertical gable wall, squaring off the space. Almost always combined with a rear dormer, which is why it is sometimes quoted as “hip-to-gable with dormer”.
- Best for: hipped-roof semis and end-terraces, very common in Hayes, Southall and Greenford
- Gains you: the biggest room of any standard type, bedroom, en-suite and storage
- Time on site: 8 to 10 weeks
- 2026 price, West London: £55,000 to £85,000
Mid-terrace houses cannot have a hip-to-gable (there is no hip to build up), and a detached house can sometimes do it on both sides. We wrote about this type in detail in our hip-to-gable guide.
4. L-shaped dormer: from £65,000
A rear dormer plus a second dormer over the back addition (the rear outrigger), joined in an L. Common on Victorian and Edwardian terraces with a two-storey back addition, lots of these in Southall, Acton and Ealing. It produces two rooms, or a very large bedroom suite, out of a roof that a single dormer would barely serve.
- Best for: Victorian/Edwardian terraces with a rear back addition
- Gains you: two bedrooms, or a bedroom, bathroom and dressing room
- Time on site: 10 to 12 weeks
- 2026 price, West London: £65,000 to £95,000
5. Mansard: from £75,000
The roof is rebuilt with near-vertical sides (a 70-degree pitch) and a flat top, giving almost a full extra storey. It is the most expensive type and needs planning permission in practically every case, but it is the only option for roofs with too little height for anything else. And it is often the only type allowed in conservation areas because it can be designed to match the terrace.
- Best for: houses with a low ridge; terraces in conservation areas
- Gains you: a full additional floor
- Time on site: 12 to 16 weeks
- 2026 price, West London: £75,000 to £120,000
Price comparison at a glance
| Type | 2026 price (excl. VAT) | Time on site | Planning permission? |
|---|---|---|---|
| Velux / rooflight | £22,000 to £34,000 | 4 to 6 weeks | Usually not |
| Rear dormer | £38,000 to £48,000 | 6 to 8 weeks | Usually not |
| Rear dormer + en-suite | £48,000 to £68,000 | 6 to 8 weeks | Usually not |
| Hip-to-gable + dormer | £55,000 to £85,000 | 8 to 10 weeks | Usually not |
| L-shaped dormer | £65,000 to £95,000 | 10 to 12 weeks | Sometimes |
| Mansard | £75,000 to £120,000 | 12 to 16 weeks | Almost always |
All figures exclude VAT and assume a standard build with one bathroom, mains-linked alarms, insulation to current Building Regulations and a Building Control completion certificate. Add £2,500 to £4,500 for drawings, structural calculations and Building Control fees, and £548 for a householder planning application where one is needed. See our Hillingdon planning guide for the rules.
What drives the price up
- Bathrooms: an en-suite adds £8,000 to £14,000 depending on whether the soil pipe is nearby
- Water pressure: a gravity-fed system usually needs an unvented cylinder or pump. Budget £1,500 to £3,500
- Steel: more or longer beams on wide spans, and craning them in on a tight street
- Staircase position: a straight flight over the existing stairs is cheapest; anything bespoke or winder adds cost
- Access: no side access or a red-route street means everything is carried through the house
- Party Wall: notices are free to serve but a surveyor’s award on a semi or terrace costs £700 to £1,500
Which type suits my house?
| Your house | Usual answer |
|---|---|
| 1930s semi, hipped roof (Hayes, Southall, Greenford) | Hip-to-gable + rear dormer |
| 1930s semi, gabled roof | Rear dormer |
| Victorian/Edwardian terrace with back addition (Ealing, Acton) | L-shaped dormer |
| Mid-terrace with tall ridge | Rear dormer |
| Any house with a low ridge (under 2.2 m) | Mansard, or reconsider a ground-floor extension |
| Bungalow | Velux or dormer, depending on ridge height |
If the loft is genuinely too shallow, a rear extension or a garage conversion often gives more space per pound. An honest builder will tell you that at the survey rather than selling you a cramped loft.
Not sure which type your roof can take?
Send us a photo of your loft and the postcode and we will tell you which type fits. Or book a free site survey and we will measure it properly, check the planning position and give you an itemised written quote. GSM Builders Ltd is based on Leven Way in Hayes and builds across West London.
Frequently asked questions
What is the cheapest type of loft conversion?
A Velux or rooflight conversion, from about £22,000 in West London in 2026, because the roof structure is not altered. It only works if your ridge height is already generous, otherwise the money is better spent on a rear dormer that creates usable space.
How do I know if my loft is tall enough to convert?
Measure from the top of the existing ceiling joists to the underside of the ridge. Above 2.5 m gives you a free choice of type; 2.2 to 2.4 m means you will need a rear dormer; under 2.2 m usually means a mansard or a full roof replacement. You lose about 400 mm to the new floor and insulation.
What is the difference between a dormer and a hip-to-gable loft conversion?
A dormer is a box built out from the rear roof slope to create flat ceiling and vertical walls. A hip-to-gable rebuilds a sloping side roof into a vertical gable wall to widen the loft, and is normally combined with a rear dormer. Hip-to-gable only applies to semi-detached, end-terrace or detached houses.
Do I need planning permission for a loft conversion in West London?
Usually not. Rear dormers, Velux and hip-to-gable conversions are normally permitted development up to 50 m³ of added roof volume on a semi or detached house (40 m³ on a terrace), as long as nothing projects from the front roof slope. Mansards almost always need permission, and conservation areas always do.
How long does a loft conversion take?
Four to six weeks for a Velux conversion, six to eight for a rear dormer, eight to ten for a hip-to-gable and twelve to sixteen for a mansard. Measured from scaffold up to completion certificate. Add four to twelve weeks beforehand for drawings, structural calculations and any planning application.
Can I live in the house during the work?
Yes. Most of the noisy structural work is done from the scaffold outside, and the roof is opened and made watertight within the first two or three weeks. The disruptive moment is the new staircase going in, which takes a day or two.