A loft conversion is the most popular way to add a bedroom in West London without giving up any garden. But prices vary enormously depending on the type of conversion and the shape of your roof. This 2026 guide from GSM Builders Ltd sets out realistic costs for Hayes, Hillingdon, Ealing, Hounslow, Harrow and the surrounding areas, and explains which type of loft suits which house.
Loft conversion prices in West London (2026)
| Type of loft conversion | Best suited to | Cost range (ex VAT) | Duration |
|---|---|---|---|
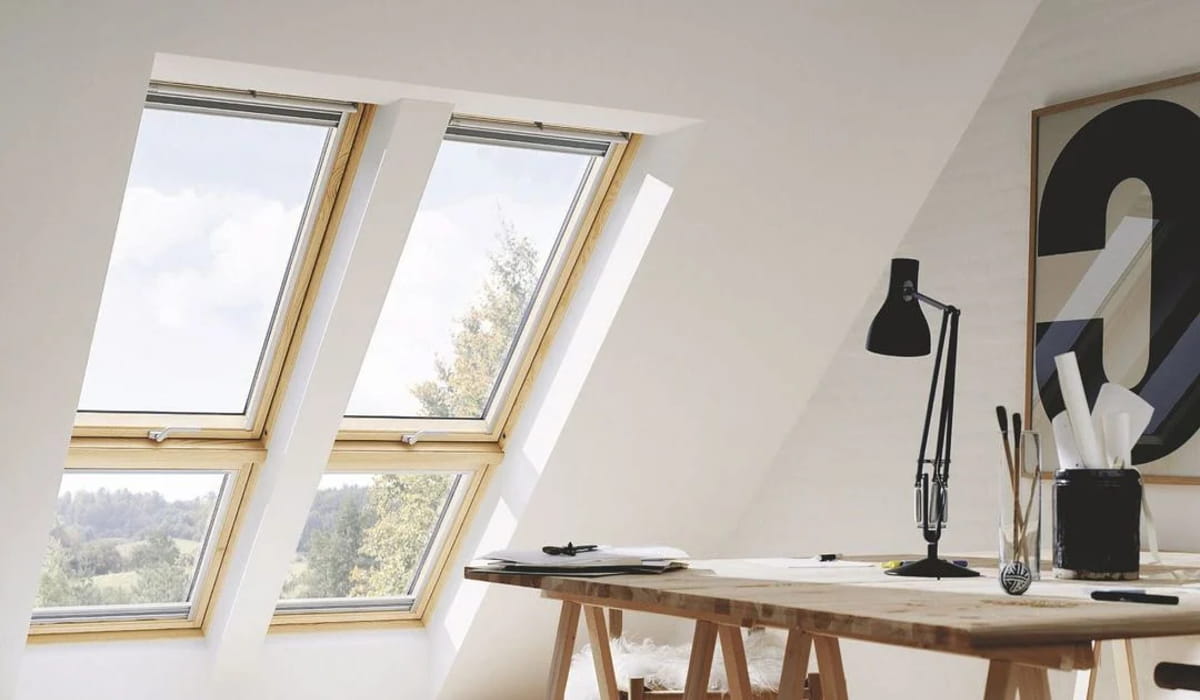
| Velux / rooflight | Any house with 2.3 m+ head height | £35,000 – £50,000 | 4–6 weeks |
| Rear dormer | Terraces and semis | £50,000 – £75,000 | 6–8 weeks |
| L-shaped dormer | Victorian/Edwardian terraces with rear addition | £65,000 – £90,000 | 8–10 weeks |
| Hip-to-gable + rear dormer | 1930s semis and detached houses | £60,000 – £90,000 | 8–10 weeks |
| Mansard | Terraces, conservation areas | £75,000 – £110,000+ | 10–12 weeks |
Every figure includes structural work, staircase, insulation, dormer construction, windows, first and second fix electrics and plumbing, plastering, a fitted bathroom or en-suite in the mid-range and decoration. It excludes VAT and any work in the rest of the house beyond the new staircase.
Which loft conversion is right for your house?
1930s semis in Hayes, Hounslow, Ruislip, Greenford and Harrow
These have hipped roofs – sloping on the side as well as front and back – which leaves a cramped triangle inside. The standard solution is a hip-to-gable conversion: the sloping side is built up into a vertical gable wall, and a rear dormer is added across the back. Together they turn an unusable roof space into a full-width bedroom with en-suite, typically 25–35 m². This is the most common loft we build.
Victorian and Edwardian terraces in Ealing, Acton, Southall and Hanwell
Terraces have a pitched roof front-to-back and often a two-storey rear addition (the “outrigger”). A rear dormer over the main roof gives a bedroom; an L-shaped dormer extends over the outrigger too, creating enough space for a bedroom, bathroom and small study. In conservation areas a mansard may be required to match neighbouring roofs.
Detached houses in Ickenham, Iver, Windsor and Maidenhead
Larger roofs often have enough head height for a Velux conversion with no dormer at all, which is the cheapest option and rarely needs planning permission. Where more space is wanted, a hip-to-gable on both sides can create two bedrooms.
What affects the cost?
- Head height. You need at least 2.2 m from the top of the ceiling joists to the ridge. Less than that and the floor may need lowering – expensive – or the ridge raising, which needs planning permission.
- Structure. Steel beams are needed to carry the new floor and the dormer. Older houses with purlins and struts need more steel.
- Staircase position. Fitting a new staircase over the existing one is cheapest. Taking space from a bedroom or landing costs more and needs careful design.
- Bathroom. An en-suite adds £6,000–£12,000 depending on specification, plus a possible boiler upgrade for water pressure.
- Windows. Dormer windows, Velux units and any Juliet balcony.
- Fire safety. Building Regulations require a protected escape route: fire doors to every room off the stairs, mains-linked smoke alarms and sometimes a sprinkler or an escape window.
- Party walls. Steel beams bearing on a shared wall trigger the Party Wall Act.
Do you need planning permission for a loft in West London?
Usually not. Under permitted development you can add up to 40 m³ of roof space on a terrace and 50 m³ on a semi or detached house, as long as the dormer is at the rear, sits below the ridge and is set back from the eaves. Roof windows on the front slope are allowed; front dormers are not. Flats, maisonettes and houses in conservation areas with Article 4 directions (parts of Ealing, Acton, Harrow on the Hill, Ruislip Village and Old Uxbridge) need a planning application. We always recommend applying for a Lawful Development Certificate from Hillingdon, Ealing, Hounslow or Harrow council so you have proof for when you sell.
Building Regulations for lofts
Every loft conversion needs Building Regulations approval. Building Control will inspect the structure, floor, insulation, stairs, fire protection and, if there is a bathroom, the drainage and ventilation. At the end you receive a completion certificate. Without one, mortgage lenders and buyers’ solicitors will treat the loft as storage, not a bedroom.
Value added
Adding a bedroom and bathroom typically adds 15–20% to the value of a three-bedroom house in West London, which at 2026 prices is often £80,000–£130,000. In practice most loft conversions in Hayes, Ruislip and Ealing pay for themselves as well as giving families the space they need.
Get an accurate loft quote
GSM Builders Ltd offers free loft conversion surveys across West London. We measure head height, check the structure, discuss staircase options and give you a written, itemised quote. See our loft conversion service or read about whether a dormer loft is a good idea.