Removing a Load Bearing Wall in West London: Cost, Steels and Building Control
Removing a load bearing wall in West London usually costs £2,500 to £6,500 all in for a single storey opening, finished and signed off. That covers the structural engineer, the steel, the labour, building control and making good. In Hillingdon the building control charge alone is £396, or £607.20 if other building work goes with it.
First, is it actually load bearing?
Not every wall you want gone is holding something up, and not every wall that looks flimsy is safe to remove. On the 1930s semis and Victorian terraces around Hayes, Ealing and Hounslow, the wall between the front and back reception is very often structural, and so is the wall under the stair.
- Run of the joists. If the floor joists above sit on the wall or run into it, it is carrying load.
- Does it line up above? A wall directly below another wall on the floor above is almost always structural.
- What is it made of? Solid brick or block usually means structural. A hollow stud wall usually does not, but a stud wall can still be propping something.
- Is it on the ground floor of a two storey house? Treat it as structural until an engineer says otherwise.
Tapping it and listening is not a survey. Get someone to look properly before you plan a kitchen around the idea.
What the job actually involves

The order matters, and the parts people forget are the expensive ones.
- Structural engineer. Calculates the load, sizes the beam and specifies the bearings and padstones. Typically £250 to £700 for a single opening, including a calculation pack building control will accept.
- Building control application. Submitted before work starts, not after.
- Temporary support. Acrow props and strongboys hold the floor above while the wall comes out. This is the part that goes wrong in DIY jobs.
- The steel. An RSJ or UB beam cut to length, lifted in and seated on padstones that spread the load into the remaining brickwork.
- Fire protection. Exposed steel needs protecting, usually boarded, to meet the fire resistance the regulations require.
- Making good. Plastering, flooring, skirting, and rerouting whatever services were in that wall.
The HSE is blunt about temporary support during structural work, and with good reason. A floor coming down is not a snag, it is a collapse.
What it costs in West London
| Item | Typical cost | Notes |
|---|---|---|
| Structural engineer | £250 to £700 | Site visit, calculations, beam and padstone design |
| Steel beam | £300 to £800 | Depends on span and section. The steel itself is rarely the big number |
| Building control, Hillingdon | £396 | Simple structural opening, for example a through lounge |
| Building control with other works | £607.20 | Where the opening comes with additional building work |
| Labour, props and installation | £1,200 to £3,000 | Rises with span, access and whether it is a terrace |
| Making good | £500 to £1,500 | Plastering, flooring, electrics and skirting |
| Typical total, single opening | £2,500 to £6,500 | A 3 to 4 metre opening between kitchen and dining usually lands £3,500 to £4,500 |
The council charges are taken from Hillingdon’s own Building Control Fees 2026/27 schedule. Neighbouring boroughs set their own, so Ealing and Hounslow differ. Our guide to Building Regulations in West London explains what the inspector checks and when.
The bit that catches terraces and semis: the party wall
This is the one people find out about late, and it can add weeks.
If your new steel bears into a wall you share with next door, that is work to a party structure. You have to serve notice on your neighbour under the Party Wall Act, and they have a right to respond. Even in a semi, one end of that beam often lands in the shared wall.
Notice periods are not something a builder can shorten. Start the conversation early, ideally before you book anyone, and read our party wall guide first. A neighbour who hears about it from a letter rather than from you is far more likely to dissent.
Where these jobs go wrong
- No padstones, or undersized ones. The beam is fine and the brickwork under it is not. This is a classic inspection failure.
- Steel left unprotected. Bare steel loses strength in a fire, so it needs its fire protection and building control will look for it.
- The opening gets wider after the calculations. Change the span and the engineer’s numbers are no longer valid. Decide the width before the steel is ordered.
- Services forgotten. Sockets, switches, radiator pipes and sometimes a soil vent all live in that wall.
- No completion certificate. The work passes, nobody collects the paperwork, and it surfaces years later during a sale.
How long it takes
- Engineer’s visit to calculations: about a week.
- Building control application: submit before work starts. Full plans gets you a decision in advance, which we prefer for anything structural.
- The opening itself: 2 to 4 days for a standard single storey opening, longer for wide spans or two beams.
- Making good: another 3 to 5 days, plus drying time before decorating.
If you are knocking through and extending at the same time, do not treat them as separate projects. One engineer, one set of drawings and one building control application is cheaper and far less disruptive. See our extension cost guide and kitchen extension guide.
Is it worth it?
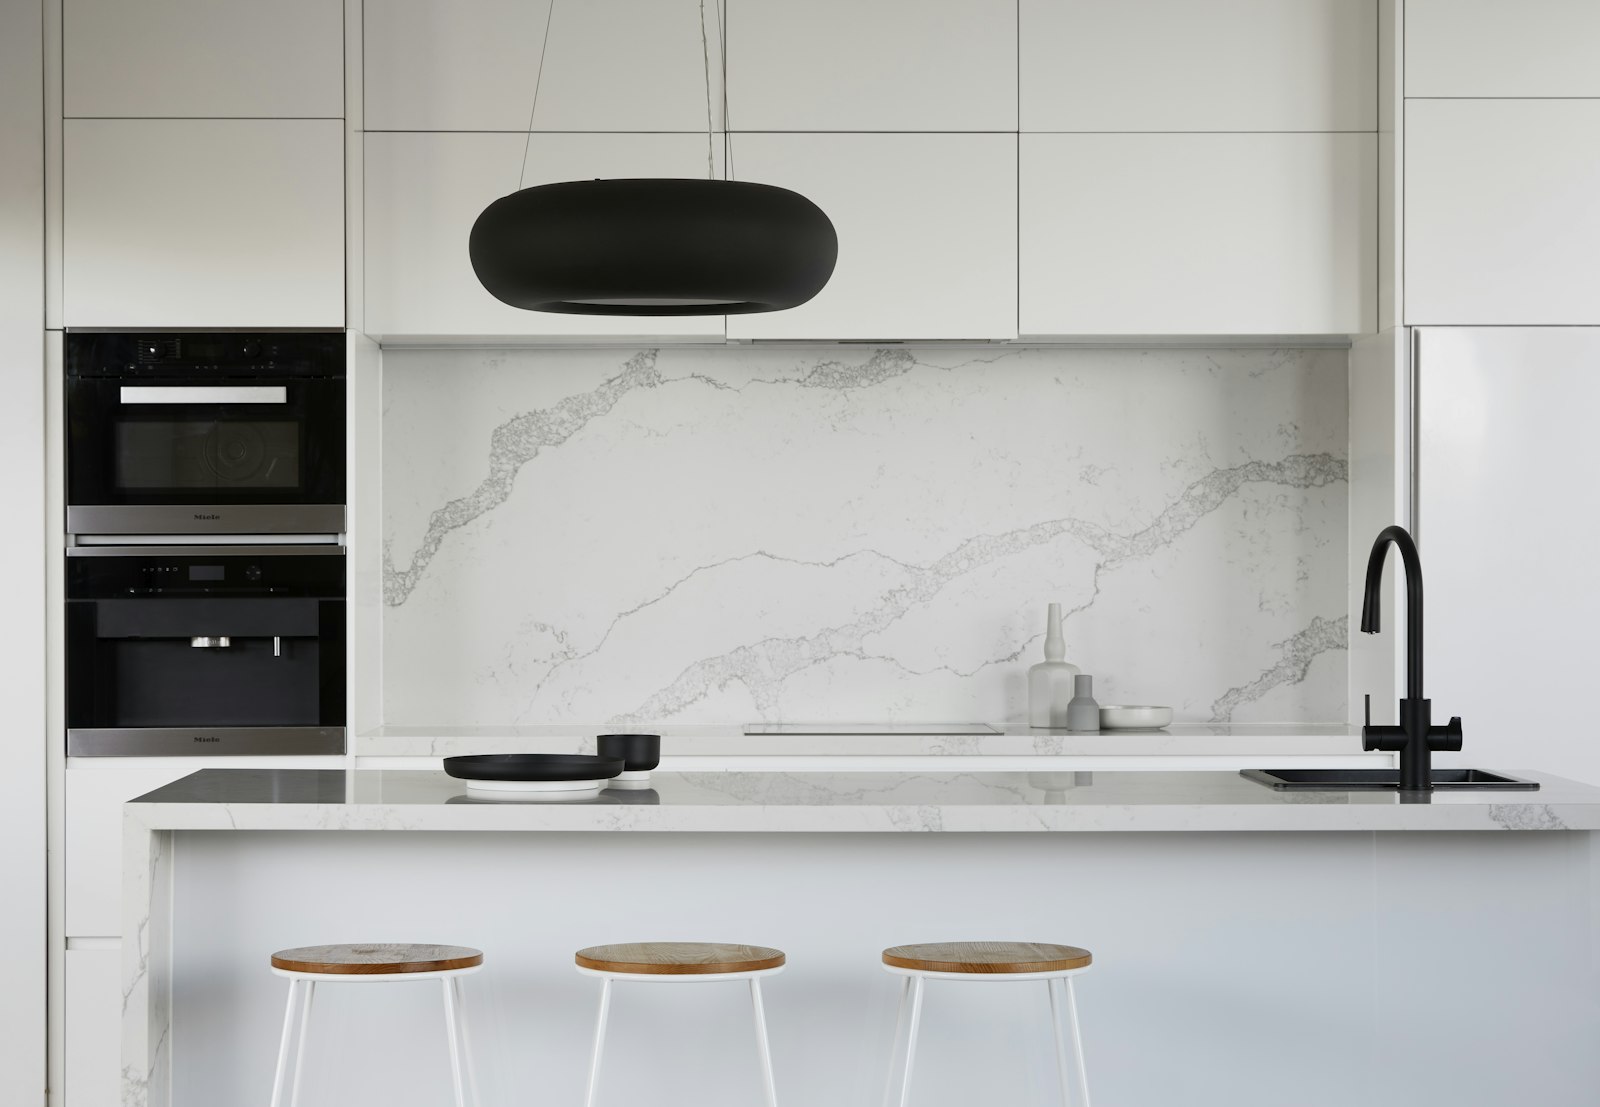
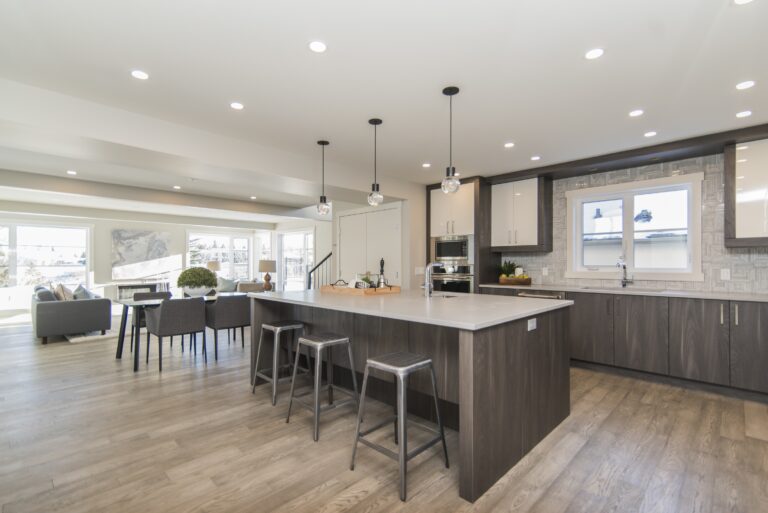
For most West London houses, yes. Opening a cramped through lounge or joining a kitchen to a dining room changes how the whole ground floor works, for a fraction of what an extension costs. Our open plan homes guide covers the layouts that work and the ones that leave you with nowhere quiet to sit.
The honest caveat: open plan is not free of downsides. Cooking smells travel, noise travels, and heating a single large space costs more than heating two small ones. Think about where the door stays.
How much does it cost to remove a load bearing wall in London?
Do I need building regulations approval to remove a load bearing wall?
Do I need a structural engineer?
Do I need to tell my neighbour?
How long does it take?
Thinking about knocking through?
We handle the whole thing, engineer and building control application included, so there is no gap where everyone assumes someone else booked the inspection. You get a written price with the steel, the props, the making good and the fees listed separately, so you can see what you are paying for.
Call 020 8077 2121 or use the contact form. We are based in Hayes and work across Hillingdon, Ealing, Hounslow and the surrounding areas.