Do You Need an Architect for an Extension or Loft Conversion in West London?
It is the first question most people ask us, and the honest answer is that it depends less on the size of the job than on how unusual it is. Plenty of extensions and loft conversions in West London are built every year without an architect ever being involved. Some would be a mess without one.
This guide from GSM Builders Ltd, builders based in Hayes, explains what drawings you actually need, who is allowed to produce them, what each route costs in 2026, and the one professional nobody should skip.
The short answer
You do not legally need an architect for a house extension or a loft conversion. There is no rule that says drawings must come from someone with the title. What you do need is drawings good enough for building control to approve and for a builder to work from, and structural calculations signed by a qualified engineer.
An architect is worth paying for when the design problem is genuinely hard. For a straightforward rear extension or a standard loft conversion on a 1930s semi in Hayes, Ruislip or Greenford, a good architectural designer or a design and build contractor usually produces the same result for less.
What you are actually buying: three different sets of drawings
Most confusion here comes from people thinking there is one thing called “the plans”. There are three, they do different jobs, and you may not need all of them.
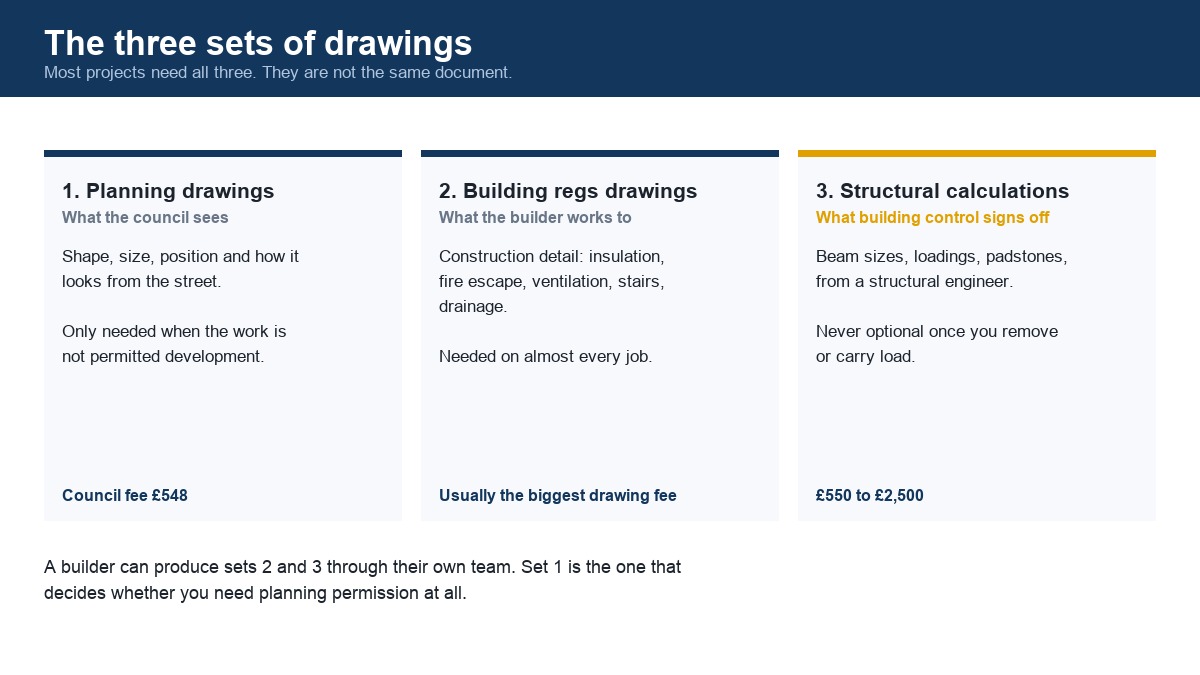
1. Planning drawings
Shape, size, position, and how the finished thing looks from the street. These exist to persuade the council. You only need them if the work is not permitted development. A great many extensions and loft conversions are permitted development and never go near a planning officer.
2. Building regulations drawings
The technical set your builder actually works from: insulation, fire escape routes, ventilation, stair geometry, drainage, thermal performance. Almost every job needs these, whether or not it needed planning permission. On most projects this is the biggest single drawing fee.
3. Structural calculations
Beam sizes, loadings, padstones, foundation detail. These come from a structural engineer and building control will want to see them before signing anything off. More on this below, because it is the one people try to cut.
Who is allowed to draw them, and what each route costs
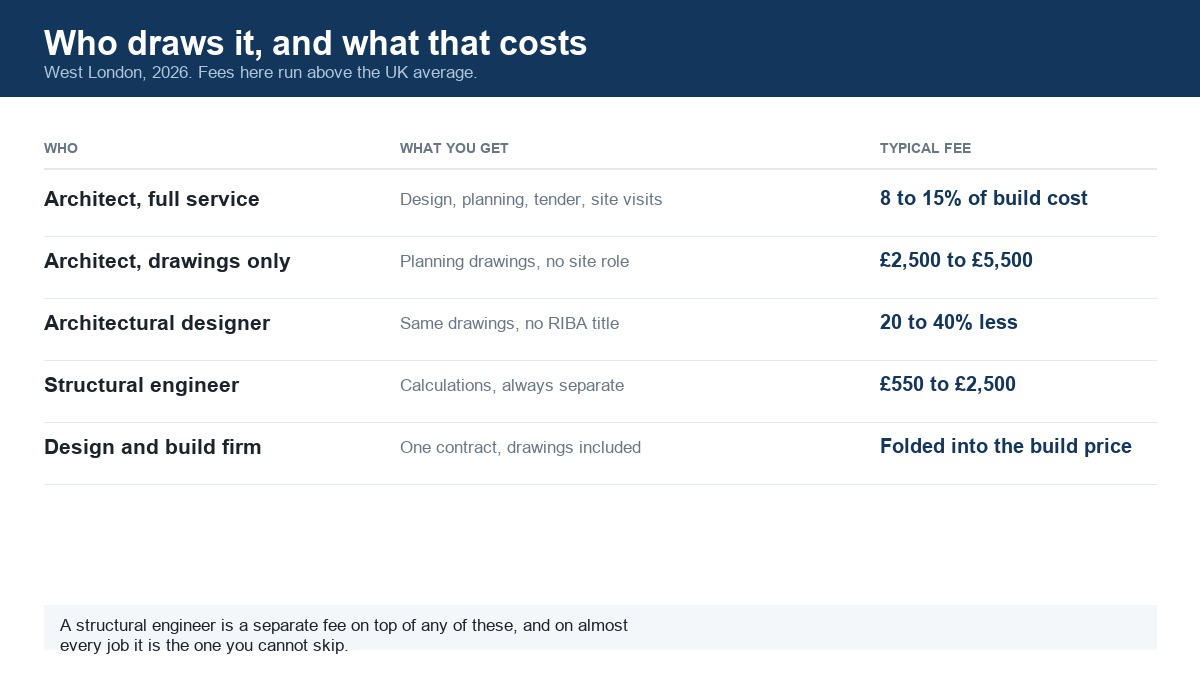
| Route | What you get | Typical 2026 fee |
|---|---|---|
| Architect, full service | Design, planning application, tender, site visits | 8 to 15% of build cost |
| Architect, drawings only | Planning drawings, no site involvement | £2,500 to £5,500 |
| Architectural designer or technologist | The same drawings without the protected title | Roughly 20 to 40% less |
| Structural engineer | Calculations and structural drawings, always separate | £550 to £2,500 |
| Design and build contractor | One contract covering drawings and construction | Folded into the build price |
A note on the word architect. It is a protected title in the UK, so only someone registered with the Architects Registration Board can use it. That protects the title, not the work. An architectural designer or technologist can legally produce planning and building regulations drawings, and for ordinary domestic work many of them do it every day and do it well.
The sensible test is not the letters after the name. It is whether they have drawn this exact type of job, in this borough, recently.
The fees that are not optional
Separate from anyone drawing anything, the council charges statutory fees. For England in 2026:
- Householder planning application: £548. The same at every council in England, plus a small online service charge.
- Prior approval for a larger home extension: £249. This is the 42 day neighbour consultation route for going beyond 3 metres.
- Lawful development certificate: £274 for proposed work, or £548 for work already done.
- Building control: separate again, and set by each council rather than nationally.
These change every April, and older figures such as £206 or £528 are still all over the internet. Check the Planning Portal before you pay anything. Our guide to planning permission for extensions in West London goes through which route applies to which job.
When an architect genuinely earns the fee
- The house is listed or in a conservation area. Parts of Ealing and Uxbridge are, and the planning case has to be argued, not just submitted.
- You have been refused before. A refusal needs someone who can read the reasons and redesign around them.
- The site is awkward. Difficult levels, a tight side return, rights of light, overlooking, an unusual roof.
- You want something architecturally ambitious. If the look of the thing is the point, pay someone whose job is the look of the thing.
- You are extending a flat. Lease, freeholder consent and party structures make this a different sport.
When you probably do not need one
A rear extension of up to 3 metres on a semi, a standard rear dormer, a garage conversion, a straightforward through lounge. These are solved problems. The constraints are set by permitted development rules and building regulations rather than by taste, and the drawings are close to a known pattern.
On jobs like these, paying 10 percent of the build cost for a full architectural service buys you very little that the building regulations have not already decided. Our guides to the different loft conversion types and what extensions cost in West London cover what the rules allow before anyone draws anything.
The one you cannot skip: the structural engineer

The moment you remove a wall, cut into a roof or carry load across an opening, somebody has to calculate the beam. Building control will ask for those calculations and will not sign off without them. This is not a formality: get it wrong and you find out slowly, through cracking, deflection and doors that stop closing.
Expect £550 to £2,500 depending on complexity, and expect it to be a separate line from any drawing fee. If a quote does not mention it at all, that is worth asking about before you compare prices. Our guide on removing a load bearing wall explains what the engineer is actually working out.
Common questions
Can my builder do the drawings?
For building regulations drawings and structural calculations, usually yes, through their own designer and engineer. That is what design and build means, and it removes the gap where drawings say one thing and the site does another. For a planning application on a sensitive site, bring in a designer.
Can I draw them myself?
You can submit your own planning application. In practice councils reject badly drawn applications on technicalities and you lose weeks each time. The fee is the same whether the drawings are good or not.
Do I need an architect to get planning permission?
No. Anyone can submit an application. What matters is whether the drawings are accurate, properly scaled and show what the council asks for.
What if the work is permitted development?
Then you need no planning drawings at all, but you still need building regulations drawings and structural calculations. Many people are surprised by this. Permitted development is about permission, not about construction standards.
Should I get a lawful development certificate?
If the work is permitted development, a certificate is £274 and gives you a formal document proving it. When you come to sell, a buyer solicitor asking for evidence is much easier to satisfy with one than without.
Talk it through before you pay anyone

We are a family run building company based at 13 Leven Way in Hayes, working across Hillingdon, Ealing, Hounslow, Harrow and Uxbridge. If you are not sure whether your job needs an architect, a designer or neither, we will look at it and tell you honestly, including when the answer is that you should go and pay an architect.
Get in touch for a free quote, or read our guide on how to choose a builder in West London first.
Exterior work follows the same logic: the drawings matter less than the preparation and the weather window. If repainting is on your list, our guide to exterior house painting costs in West London sets out the 2026 prices and the months when paint will actually cure.
And if the job is bigger than one room, our guide to house renovation costs in West London covers what a full refurbishment runs to in 2026 and the order to tackle it in.