Planning Permission in Hillingdon for Extensions & Lofts (2026 Guide)
If you own a house in Hayes, Uxbridge, Ruislip, Ickenham, Northwood, West Drayton or anywhere else in the London Borough of Hillingdon and you’re thinking about an extension or a loft conversion, the first question is always the same: do I need planning permission from Hillingdon Council? Often the answer is no – but the rules that decide it are specific, the fees changed again in April 2026, and Hillingdon has a few local wrinkles (conservation areas, Article 4 directions, Heathrow) that catch people out. This guide, written by a Hayes-based builder, walks through it in plain English.
The three routes: permitted development, prior approval, full planning
Every householder project in Hillingdon goes down one of three routes. Which one applies depends on what you’re building, how big it is, and whether your house has any restrictions attached to it.
| Route | Typical projects | Council fee (from 1 April 2026) | Decision time |
|---|---|---|---|
| Permitted development (PD) | Rear extension up to 3 m (semi/terrace) or 4 m (detached), single storey; most rear dormer lofts; side extensions up to half the width of the house | No application needed. Optional Lawful Development Certificate: £274 | n/a (LDC ~8 weeks) |
| Prior approval – larger home extension | Single-storey rear extension 3–6 m (semi/terrace) or 4–8 m (detached) | £249 | 42 days incl. 21-day neighbour consultation |
| Householder planning application | Anything bigger, two-storey rear extensions, wrap-arounds, front extensions, anything in a conservation area or where PD rights are removed | £548 | 8 weeks (target), often 10–12 |
The fees above are the national figures set by government and charged by Hillingdon Council; they were indexed on 1 April 2026 (householder £528 → £548, prior approval £240 → £249). Your architect or builder will add their own fee for preparing the drawings and submitting.
What you can build in Hillingdon without planning permission
Permitted development rights are the same across England, so a 1930s semi in Hayes has the same allowances as one in Harrow. The limits that matter most for extensions and lofts:
- Single-storey rear extension: up to 3 m deep on a semi or terrace, 4 m on a detached house; max 4 m high (3 m if within 2 m of a boundary); no more than half the garden covered.
- Larger rear extension (prior approval): up to 6 m on a semi/terrace or 8 m detached, single storey only, after a 21-day neighbour consultation.
- Two-storey rear extension: up to 3 m deep, must be at least 7 m from the rear boundary – rarely achievable on Hillingdon’s shorter gardens, so most go to full planning.
- Side extension: single storey, up to half the width of the original house, max 4 m high.
- Loft conversion: up to 40 m³ extra roof volume on a terrace, 50 m³ on a semi or detached; rear dormers allowed, no dormers on the front roof slope facing the road; materials to match.
- Outbuildings: garden rooms and garages up to 2.5 m eaves height within 2 m of a boundary.
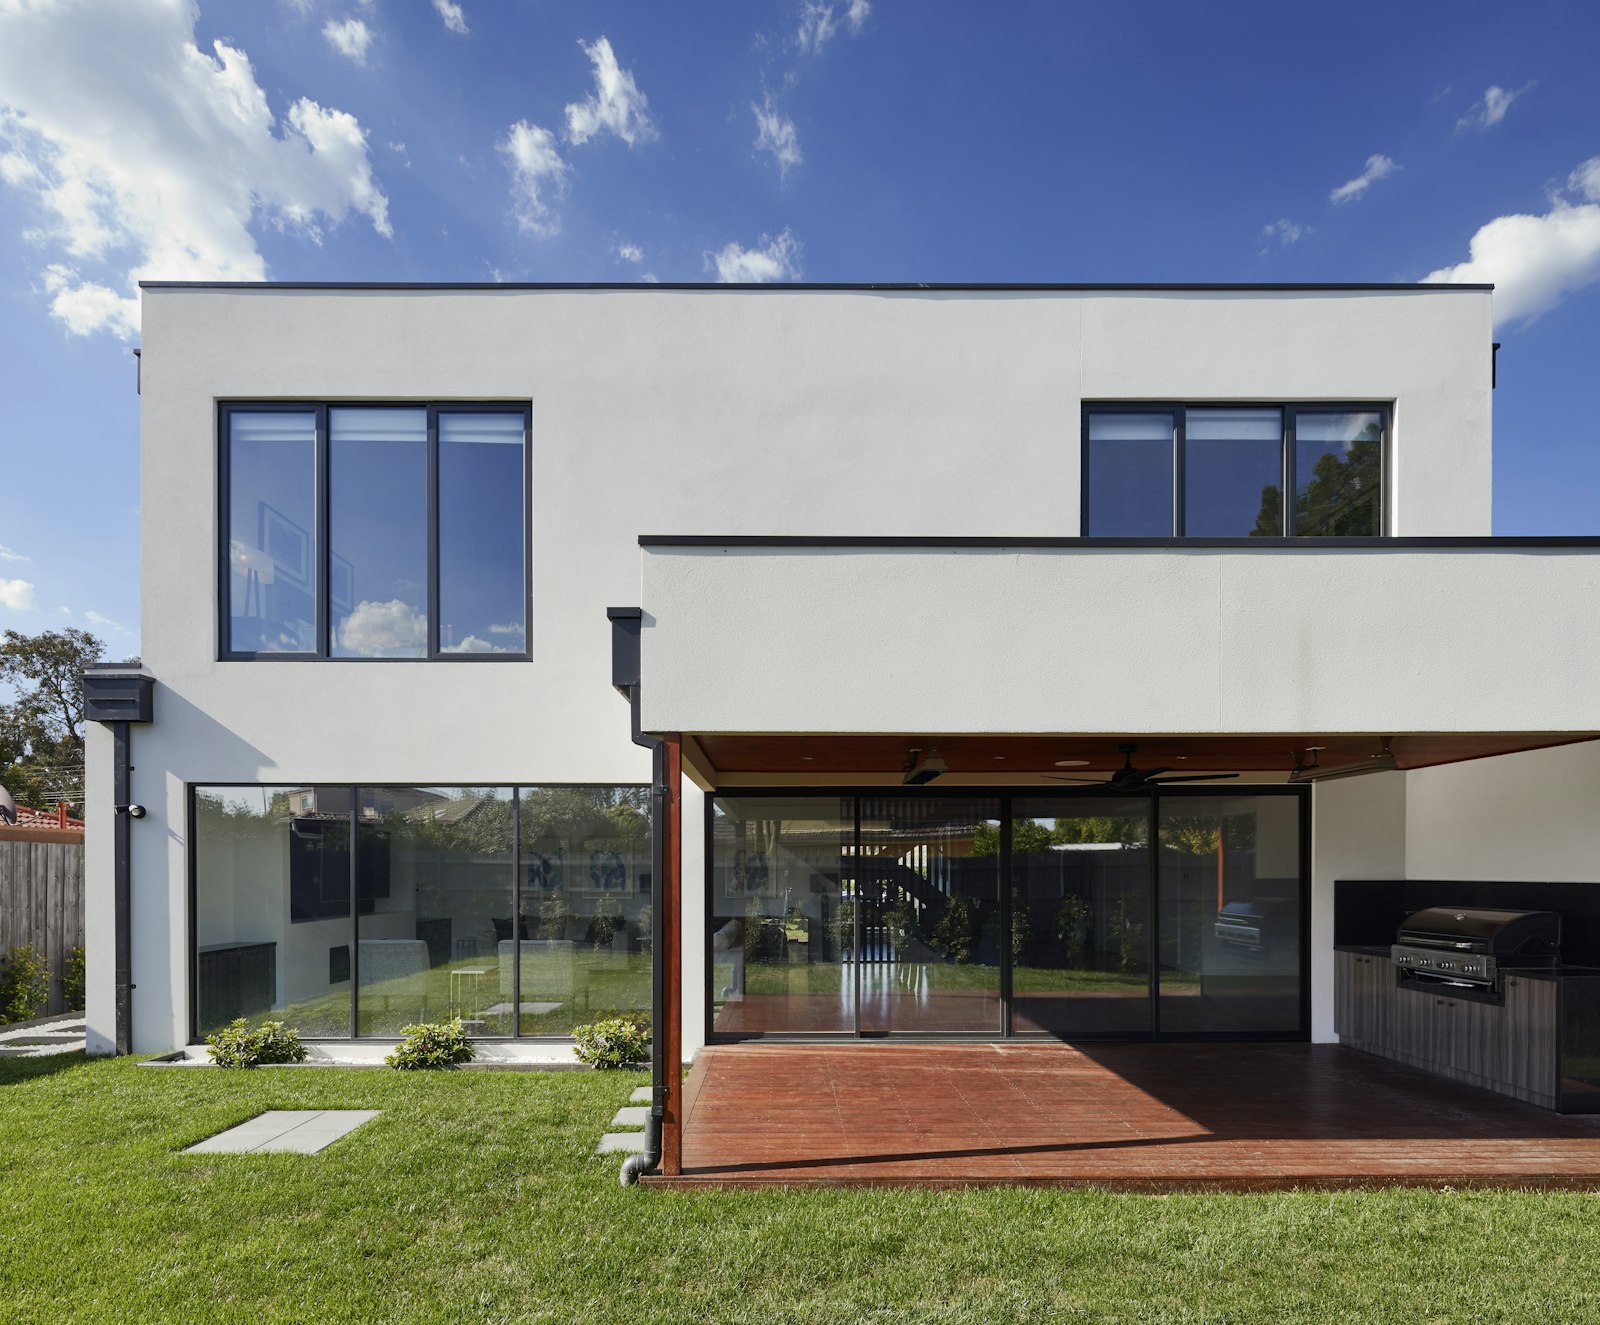
Two things remove those rights: living in a conservation area, or an Article 4 direction. Hillingdon has around 30 conservation areas, including Harefield Village, Ickenham Village, Ruislip Village, Eastcote Village, Harmondsworth Village, Old Uxbridge and parts of Northwood – in these, side extensions, roof extensions and cladding all need planning permission, and the council will look at materials closely. Hillingdon has also used Article 4 directions in some areas; the council publishes the current list on its planning pages. If you’re unsure, the council’s free duty planner will tell you by phone.
The Heathrow factor
Much of southern Hillingdon – Hayes, Harlington, Harmondsworth, Sipson, West Drayton – sits under Heathrow’s flight paths. That doesn’t change planning rules, but it does change Building Regulations in practice: Part E (sound) and Part L (energy) mean acoustic glazing and better roof insulation are usually worth specifying on a loft or extension here, and Building Control will expect ventilation that works with windows closed. It also affects value – a well-insulated, quiet loft bedroom is a genuine selling point in Hayes.
How to apply to Hillingdon Council
All applications go through the Planning Portal (planningportal.co.uk), which forwards them to Hillingdon. What you need:
- Location plan (1:1250) and block plan (1:500) – bought from the Planning Portal or drawn by your architect
- Existing and proposed floor plans and elevations, to scale
- The application form and fee (£548 householder, £249 prior approval)
- For prior approval: the depth, height and eaves height of the extension, and addresses of adjoining neighbours
- In a conservation area: a short design and access statement and materials schedule
Hillingdon offers a free duty planner (telephone appointment) for householder questions, and paid written pre-application advice – £100 for a follow-up letter on a householder scheme – with a response within 15 working days. For a straightforward extension we usually skip pre-app and apply; for anything in a conservation area it’s worth the £100.

How long it really takes in Hillingdon
| Stage | Realistic timescale |
|---|---|
| Drawings & structural calcs | 2–4 weeks |
| Prior approval (larger extension) | 42 days from validation |
| Householder planning | 8 weeks target; 10–12 weeks is common |
| Building Regulations (full plans) approval | 2–5 weeks, can run in parallel |
| Party Wall notices to neighbours | 2 months’ notice for a party structure |
Work backwards from when you want to start on site. A rear extension that needs full planning in Hillingdon is realistically 4–5 months from first sketch to first dig; a permitted-development extension can be 6–8 weeks. Party Wall notices (see our party wall guide) run alongside and are often the real bottleneck on semis.
Building Regulations – the bit you can’t skip
Whether or not you need planning permission, every extension and loft conversion needs Building Regulations approval and a completion certificate. You can use Hillingdon Building Control or an approved inspector; either way the inspections cover foundations, damp-proofing, structure, insulation, fire safety, drainage and electrics. Without the certificate you will struggle to sell the house – solicitors ask for it – so make sure your builder is including it, as GSM Builders Ltd does on every job.

Common reasons Hillingdon refuses householder applications
- Two-storey extensions that overshadow or overlook the neighbour’s garden (the 45-degree rule)
- Side extensions that close the gap between semis and create a terraced look
- Front extensions or dormers on the road-facing roof slope
- Loss of off-street parking without replacement – a big one in Hayes and Uxbridge
- Flat-roof dormers that are too big for the roof in conservation areas
Almost all of these are avoidable at the drawing stage. The cheapest planning consultant you will ever hire is a builder who has put twenty extensions through the same council and knows what the case officers push back on.
Planning an extension or loft in Hillingdon?
GSM Builders Ltd is based in Hayes, UB3 – inside the borough. We handle the drawings, the planning or prior-approval application, Building Control and the build itself, with a written price and a 12-month warranty. Free site surveys anywhere in Hillingdon.
Frequently asked questions
Do I need planning permission for a rear extension in Hillingdon?
Not if it is single storey, no deeper than 3 m on a semi or terrace (4 m detached), no higher than 4 m, and your house is not in a conservation area or subject to an Article 4 direction. Extensions between 3 m and 6 m (4–8 m detached) need prior approval (£249, 42 days). Anything bigger, or two storeys, needs a householder planning application (£548).
How much is a planning application in Hillingdon in 2026?
From 1 April 2026 the householder application fee in England, including Hillingdon, is £548. Prior approval for a larger home extension is £249 and a Lawful Development Certificate for a proposed extension is £274 (half the full fee). Drawings and submission by an architect or builder are extra.
Do I need planning permission for a loft conversion in Hayes?
Usually not. Rear dormer and Velux loft conversions on houses in Hayes are permitted development up to 50 m³ of added roof volume on a semi (40 m³ on a terrace), provided nothing projects from the front roof slope and materials match. Houses in conservation areas or flats always need planning permission.
How long does Hillingdon Council take to decide a householder application?
The statutory target is 8 weeks from validation. In practice most straightforward householder applications in Hillingdon are decided in 8–12 weeks. Prior approval applications have a fixed 42-day deadline.
Is Hayes in a conservation area?
Most of Hayes is not, but there are pockets – for example around Hayes Village (the church and Botwell area) – where conservation rules apply. Hillingdon publishes conservation area maps online, and the council’s free duty planner can confirm your address by phone.
Can GSM Builders Ltd handle the planning application for me?
Yes. We are based in Hayes and put extensions and lofts through Hillingdon Council regularly. We prepare the drawings, submit the planning or prior-approval application, deal with Building Control and then build the project – one team, one written price.